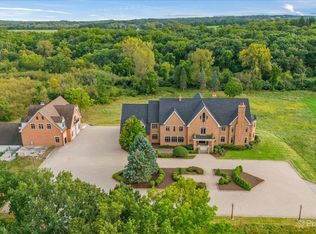
A world away, yet minutes from everything. Set beyond a long private approach on just over 6 acres adjoining protected forest preserve, this exceptional Georgian estate offers the feeling of a sprawling 20-acre retreat with all the conveniences of St. Charles close to home. Here, it's easy to imagine you've escaped Illinois entirely-until you realize St. Charles North High School, Wild Rose Elementary School, and downtown St. Charles are only minutes away. This is approachable luxury with room to live out your country-life dreams. An unincorporated setting, no HOA, and chickens allowed offer the freedom to enjoy country living alongside the comforts of a beautifully appointed estate. Deer and abundant wildlife are part of the everyday scenery, while the adjoining forest preserve provides access to an extensive network of walking and biking paths, inviting you to explore well beyond your own grounds. Inside, ceilings exceeding 10 feet, exceptional millwork, detailed crown moldings, and custom built-ins establish a timeless elegance. North and south exposures welcome abundant natural light, highlighting hardwood floors, natural stone, and generously proportioned gathering spaces. The six-bedroom layout includes a main-floor primary suite with a serene, spa-inspired bath. Upstairs, four bedrooms are complemented by shared living rooms, creating spacious, suite-style retreats with room to study, relax, and gather. A sixth bedroom on the lower level features a dedicated full bathroom, offering comfortable accommodations for guests. The refreshed chef's kitchen features updated cabinetry, premium appliances, and an expansive island, opening to a welcoming family room anchored by a dramatic fireplace. French doors lead to a screened porch overlooking the grounds-the perfect place for morning coffee or a quiet evening surrounded by nature. Multiple living and entertaining spaces, additional fireplaces, and laundry on both the first and second floors bring ease to everyday living. More than $1 million in improvements over the past several years have further elevated the property. A completely rebuilt in-ground pool, custom outdoor kitchen, and professionally designed landscaping create a private outdoor retreat equally suited to relaxed afternoons and memorable gatherings. Extensive updates include all new windows, new furnaces and air conditioning condensers, new hot water heaters, a new well pump and pressure tank, an upgraded water treatment system, repainted exterior, new driveway, oversized gutters with guards, and a refinished heated garage. Space to breathe, privacy to unwind, and the freedom to make country living your own-all within minutes of schools, shopping, dining, and the charm of downtown St. Charles. An extraordinary setting where estate living feels effortlessly at home.
Active
$2,650,000
36W617 Crane Rd, Saint Charles, IL 60175
6beds
7,421sqft
Single Family Residence
Built in 1996
6.31 Acres Lot
$-- Zestimate®
$357/sqft
$-- HOA
What's special
Additional fireplacesCompletely rebuilt in-ground poolOversized gutters with guardsRepainted exteriorDetailed crown moldingsProfessionally designed landscapingNatural stone
- 9 days
- 2,249
- 208
Likely to sell faster than
Zillow last checked:
Listing updated:
Listed by:
Meg Whitted 630-388-8979,
Baird & Warner Fox Valley-Geneva
Source: MRED as distributed by MLS GRID,MLS#: 12805111
Facts & features
Interior
Bedrooms & bathrooms
- Bedrooms: 6
- Bathrooms: 7
- Full bathrooms: 5
- 1/2 bathrooms: 2
Rooms
- Room types: Bedroom 5, Bedroom 6, Foyer, Sitting Room
Primary bedroom
- Features: Flooring (Hardwood), Bathroom (Full)
- Level: Main
- Area: 266 Square Feet
- Dimensions: 19X14
Bedroom 2
- Features: Flooring (Carpet)
- Level: Second
- Area: 154 Square Feet
- Dimensions: 14X11
Bedroom 3
- Features: Flooring (Carpet)
- Level: Second
- Area: 187 Square Feet
- Dimensions: 17X11
Bedroom 4
- Features: Flooring (Carpet)
- Level: Second
- Area: 220 Square Feet
- Dimensions: 20X11
Bedroom 5
- Features: Flooring (Carpet)
- Level: Second
- Area: 168 Square Feet
- Dimensions: 14X12
Bedroom 6
- Features: Flooring (Carpet)
- Level: Lower
- Area: 168 Square Feet
- Dimensions: 14X12
Dining room
- Features: Flooring (Hardwood)
- Level: Main
- Area: 224 Square Feet
- Dimensions: 16X14
Family room
- Features: Flooring (Hardwood)
- Level: Main
- Area: 342 Square Feet
- Dimensions: 19X18
Foyer
- Features: Flooring (Hardwood)
- Level: Main
- Area: 100 Square Feet
- Dimensions: 10X10
Kitchen
- Features: Kitchen (Eating Area-Breakfast Bar, Eating Area-Table Space, Island, Pantry-Walk-in), Flooring (Hardwood)
- Level: Main
- Area: 238 Square Feet
- Dimensions: 17X14
Laundry
- Level: Second
- Area: 156 Square Feet
- Dimensions: 13X12
Sitting room
- Features: Flooring (Hardwood)
- Level: Main
- Area: 182 Square Feet
- Dimensions: 14X13
Heating
- Forced Air, Sep Heating Systems - 2+, Zoned
Cooling
- Central Air, Zoned
Appliances
- Included: Double Oven, Microwave, Dishwasher, High End Refrigerator, Freezer, Washer, Dryer, Disposal, Range Hood, Water Softener Owned, Humidifier
- Laundry: Main Level, Upper Level
Features
- 1st Floor Bedroom, 1st Floor Full Bath
- Flooring: Hardwood
- Basement: Finished,Full,Daylight
- Number of fireplaces: 3
- Fireplace features: Wood Burning, Gas Log, Family Room, Living Room, Other
Interior area
- Total structure area: 7,421
- Total interior livable area: 7,421 sqft
- Finished area below ground: 2,310
Property
Parking
- Total spaces: 4
- Parking features: Asphalt, Side Driveway, Garage Door Opener, Heated Garage, Yes, Garage Owned, Attached, Garage
- Attached garage spaces: 4
- Has uncovered spaces: Yes
Accessibility
- Accessibility features: No Disability Access
Features
- Stories: 2
- Patio & porch: Patio, Screened
- Exterior features: Outdoor Grill
- Pool features: In Ground
- Has spa: Yes
- Spa features: Outdoor Hot Tub
Lot
- Size: 6.31 Acres
- Dimensions: 216x643x246x250
- Features: Forest Preserve Adjacent, Landscaped, Wooded
Details
- Additional structures: Barn(s)
- Additional parcels included: 0921301014
- Parcel number: 0921100029
- Special conditions: List Broker Must Accompany
- Other equipment: Water-Softener Owned, Central Vacuum, Ceiling Fan(s), Sump Pump, Backup Sump Pump;
Construction
Type & style
- Home type: SingleFamily
- Architectural style: Traditional
- Property subtype: Single Family Residence
Materials
- Cedar
- Foundation: Concrete Perimeter
- Roof: Asphalt
Condition
- New construction: No
- Year built: 1996
- Major remodel year: 2000
Utilities & green energy
- Sewer: Septic Tank
- Water: Well
Community & HOA
Community
- Features: Street Paved
- Security: Security System
HOA
- Services included: None
Location
- Region: Saint Charles
Financial & listing details
- Price per square foot: $357/sqft
- Tax assessed value: $1,877,427
- Annual tax amount: $42,221
- Date on market: 11/12/2026
- Ownership: Fee Simple
Estimated market value
Not available
Estimated sales range
Not available
Not available
Price history
| Date | Event | Price |
|---|---|---|
| 11/12/2026 | Listed for sale | $2,650,000+76.7%$357/sqft |
Source:  MRED as distributed by MLS GRID #12805111 Report a problem | ||
| 6/28/2017 | Sold | $1,500,000-6%$202/sqft |
Source: MRED as distributed by MLS GRID #09643449 Report a problem | ||
| 5/31/2017 | Pending sale | $1,595,000$215/sqft |
Source: Coldwell Banker Residential #09643449 Report a problem | ||
| 5/31/2017 | Listed for sale | $1,595,000+67.9%$215/sqft |
Source: Coldwell Banker Residential #09643449 Report a problem | ||
| 8/9/2006 | Sold | $950,000$128/sqft |
Source: Public Record Report a problem | ||
Public tax history
| Year | Property taxes | Tax assessment |
|---|---|---|
| 2025 | $41,248 +6.3% | $625,809 +8.5% |
| 2024 | $38,797 +4.5% | $576,623 +11.7% |
| 2023 | $37,110 +14.9% | $516,086 +15.6% |
| 2022 | $32,284 +5.9% | $446,492 +4.9% |
| 2021 | $30,484 +8.5% | $425,595 +14.5% |
| 2020 | $28,085 +1.8% | $371,671 +2% |
| 2019 | $27,595 +6.2% | $364,312 +6.3% |
| 2018 | $25,995 -5.3% | $342,783 -4.2% |
| 2017 | $27,435 +14.7% | $357,770 +27.5% |
| 2016 | $23,916 | $280,608 -4.7% |
| 2015 | -- | $294,573 +3.1% |
| 2014 | -- | $285,851 +5.4% |
| 2013 | -- | $271,313 -1.9% |
| 2012 | -- | $276,598 -1.2% |
| 2011 | -- | $279,877 -13.6% |
| 2010 | -- | $323,896 -0.9% |
| 2009 | -- | $326,716 -12.8% |
| 2008 | -- | $374,551 +14.6% |
| 2007 | -- | $326,920 +7.9% |
| 2006 | -- | $303,010 -2% |
| 2005 | -- | $309,166 +10.6% |
| 2004 | -- | $279,487 +16.3% |
| 2003 | -- | $240,405 +3.8% |
| 2002 | -- | $231,587 -5% |
| 2001 | -- | $243,663 -3% |
| 2000 | -- | $251,233 |
Find assessor info on the county website
Monthly payment
Est. payment
Payment breakdown
Explore the cost of this home by adjusting the details. Changes won't be saved.Climate risks
Neighborhood: 60175
Nearby schools
Schools provided by the listing agent
- Elementary: Wild Rose Elementary School
- Middle: Thompson Middle School
- High: St Charles North High School
- District: 303
Source: MRED as distributed by MLS GRID. This data may not be complete. We recommend contacting the local school district to confirm school assignments for this home.

Similar homes
- $2,499,0005 bd6 ba7.2k sqft38W301 Burr Road Ln, Saint Charles, IL 60175Active
 MLS ID #12765052, Ginny Sylvester, ABR,e-PRO, Berkshire Hathaway HomeServices Starck Real Estate. MRED as distributed by MLS GRID
- $2,199,9005 bd8 ba7k sqft36W535 Hunters Gate Rd, St Charles, IL 60175Active
 MLS ID #12680432, James Janicke, Hearth & Home Real Estate LLC. MRED as distributed by MLS GRID
- $2,850,0005 bd6 ba9.4k sqft39W220 Longmeadow Ln, Saint Charles, IL 60175Active
 MLS ID #12805793, Matthew Kombrink, GRI,SFR, One Source Realty. MRED as distributed by MLS GRID
- $2,550,0006 bd9 ba10k sqft5N719 Castle Dr, St Charles, IL 60175Active
 MLS ID #12762555, Selena Stloukal, ABR, RE/MAX SUBURBAN. MRED as distributed by MLS GRID
