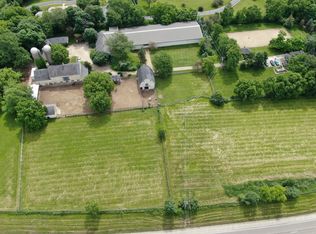
Welcome to this custom-built estate, nearly 8000 square feet of pure opulence, luxurious finishes, including gleaming hardwood flooring, three enchanting fireplaces, designer fixtures, built-ins, and countless more lavish details. Fabulous kitchen, a chef's dream, adorned with pristine white cabinetry, quartz countertops, a center island, and a Butler's pantry. Family room bathed in natural light from an abundance of windows that frame the breathtaking outdoors. A first-level master retreat is your private haven, complete with a cozy seating area, a private deck for morning coffee, an expansive walk-in closet, and a spa-like bath where you can unwind in bliss. First floor offers laundry room, an ideal work-from-home office and a delightful three-season room. The walkout lower level is an entertainer's paradise, featuring a generous recreation space, a fully equipped bar, full bath and 6th bedroom. Step outside, and you'll find an outdoor haven complete with a sparkling in-ground pool, a soothing hot tub, and a grilling station. Beyond the confines of your estate, adventure awaits with maintained hiking trails, bow hunting, kayaking, and fishing along over 1000 lineal feet of Ferson Creek waterfront, a whole 16 acres to explore. Brand new synthetic composite slate roof. Situated just minutes from the vibrant downtown areas of St. Charles and Geneva. It's a lifestyle, a legacy, and an escape from the ordinary.
Closed
Zillow last checked:
Listing updated:
Bought with:
Shannon Hormanski
Baird & Warner
Source: MRED as distributed by MLS GRID,MLS#: 11956244
Price history
| Date | Event | Price |
|---|---|---|
| 3/7/2024 | Sold | $1,525,000-1.6%$205/sqft |
Source:  MRED as distributed by MLS GRID #11956244 Report a problem MRED as distributed by MLS GRID #11956244 Report a problem | ||
| 1/11/2024 | Contingent | $1,550,000$209/sqft |
Source: MRED as distributed by MLS GRID #11956244 Report a problem | ||
| 1/5/2024 | Price change | $1,550,000-11.4%$209/sqft |
Source: MRED as distributed by MLS GRID #11956244 Report a problem | ||
| 12/7/2023 | Price change | $1,749,995-7.9%$235/sqft |
Source: MRED as distributed by MLS GRID #11932633 Report a problem | ||
| 11/16/2023 | Price change | $1,899,995-9.5%$256/sqft |
Source: MRED as distributed by MLS GRID #11932633 Report a problem | ||
| 10/19/2023 | Listed for sale | $2,100,000+55.6%$283/sqft |
Source: MRED as distributed by MLS GRID #11904905 Report a problem | ||
| 5/24/2022 | Sold | $1,350,000-3.2%$182/sqft |
Source: MRED as distributed by MLS GRID #11375308 Report a problem | ||
| 4/23/2022 | Contingent | $1,395,000$188/sqft |
Source: MRED as distributed by MLS GRID #11375308 Report a problem | ||
| 4/14/2022 | Listed for sale | $1,395,000+65.1%$188/sqft |
Source: MRED as distributed by MLS GRID #11375308 Report a problem | ||
| 10/23/2017 | Sold | $845,000-6.1%$114/sqft |
Source: Public Record Report a problem | ||
| 8/17/2017 | Pending sale | $899,900$121/sqft |
Source: B & B Realty Consultants LLC #09647019 Report a problem | ||
| 8/8/2017 | Price change | $899,900-3.2%$121/sqft |
Source: B & B Realty Consultants LLC #09647019 Report a problem | ||
| 8/3/2017 | Price change | $929,900-3%$125/sqft |
Source: B & B Realty Consultants LLC #09647019 Report a problem | ||
| 7/24/2017 | Price change | $959,000-2%$129/sqft |
Source: B & B Realty Consultants LLC #09647019 Report a problem | ||
| 6/3/2017 | Listed for sale | $979,000+109.9%$132/sqft |
Source: B & B Realty Consultants LLC #09647019 Report a problem | ||
| 12/4/2016 | Sold | $466,369-1.8%$63/sqft |
Source: Agent Provided Report a problem | ||
| 8/24/2016 | Pending sale | $475,000$64/sqft |
Source: REALHome Services and Solutions #09032275 Report a problem | ||
| 8/17/2016 | Price change | $475,000-5%$64/sqft |
Source: REALHome Services and Solutions #09032275 Report a problem | ||
| 7/18/2016 | Price change | $499,900-13.8%$67/sqft |
Source: REALHome Services and Solutions #09032275 Report a problem | ||
| 7/15/2016 | Pending sale | $579,790$78/sqft |
Source: REALHome Services and Solutions #09032275 Report a problem | ||
| 7/15/2016 | Price change | $579,790$78/sqft |
Source: REALHome Services and Solutions #09032275 Report a problem | ||
| 7/2/2016 | Price change | -- |
Source: Owners.com #09032275 Report a problem | ||
| 5/11/2016 | Pending sale | $579,790$78/sqft |
Source: REALHome Services and Solutions #09032275 Report a problem | ||
| 5/11/2016 | Price change | $579,790-5%$78/sqft |
Source: REALHome Services and Solutions #09032275 Report a problem | ||
| 5/5/2016 | Price change | -- |
Source: Owners.com #09032275 Report a problem | ||
| 4/26/2016 | Pending sale | $610,300$82/sqft |
Source: REALHome Services and Solutions #09032275 Report a problem | ||
| 4/26/2016 | Listed for sale | $610,300-25.3%$82/sqft |
Source: REALHome Services and Solutions #09032275 Report a problem | ||
| 11/18/1999 | Sold | $817,500$110/sqft |
Source: Public Record Report a problem | ||
Nearby homes
Get a cash offer in 3 minutes
Find out how much your home could sell for in as little as 3 minutes with a no-obligation cash offer.
Estimated market value
$2,035,500
