Enjoy the ease of single-floor living in this ranch home built in 2000, set on 1.75 acres with room to spread out and enjoy the outdoors. With 2,438 square feet of total living area, this home offers three bedrooms, two full bathrooms, and a bonus room for added flexibility. The main-level layout makes everyday living convenient, with essential spaces all on one floor. Need extra room to work, relax, or entertain? The finished basement adds valuable living space, giving you more options to suit your needs. Outside, the expansive 1.75-acre property offers space to garden, play, or simply enjoy the open surroundings. A large fenced-in area provides a designated space for pets to roam and play. Whether you are looking for comfortable ranch-style living, extra room to spread out, or a property with generous outdoor space, this home offers a practical blend of indoor comfort and acreage. Enjoy the flexibility of a single-level layout with additional finished living space below. 20 minutes to Keene, 10 minutes to Peterborough and 5 minutes to downtown Jaffrey.
Active
Listed by: BHG Masiello Keene • Roger Doyon • 603-352-5433
$520,000
37 First Tavern Road, Jaffrey, NH 03452
3beds
2,438sqft
Ranch
Built in 2000
1.75 Acres Lot
$511,300 Zestimate®
$213/sqft
$-- HOA
What's special
Single-floor livingThree bedroomsGenerous outdoor space
- 14 days
- 710
- 29
Zillow last checked:
Listing updated:
Listed by:
Roger Doyon,
BHG Masiello Keene 603-352-5433
Source: PrimeMLS,MLS#: 5115685
Facts & features
Interior
Bedrooms & bathrooms
- Bedrooms: 3
- Bathrooms: 2
- Full bathrooms: 2
Heating
- Baseboard, Hot Water, Boiler
Cooling
- None
Appliances
- Included: Freezer, Refrigerator, Electric Stove
Features
- Flooring: Ceramic Tile, Hardwood
- Basement: Concrete,Full,Partially Finished,Interior Stairs,Walkout,Exterior Entry,Walk-Out Access
Interior area
- Total structure area: 3,012
- Total interior livable area: 2,438 sqft
- Finished area above ground: 1,506
- Finished area below ground: 932
Property
Parking
- Total spaces: 2
- Parking features: Paved
- Garage spaces: 2
Features
- Levels: One
- Stories: 1
- Frontage length: Road frontage: 183
Lot
- Size: 1.75 Acres
- Features: Country Setting, Near Golf Course
Details
- Parcel number: JAFFM229B14L2
- Zoning description: Residential
- Special conditions: Standard
Construction
Type & style
- Home type: SingleFamily
- Architectural style: Ranch
- Property subtype: Ranch
Materials
- Wood Frame, Vinyl Siding
- Foundation: Concrete
- Roof: Asphalt Shingle
Condition
- New construction: No
- Year built: 2000
Utilities & green energy
- Electric: 100 Amp Service
- Sewer: 1250 Gallon, Concrete, Leach Field, Private Sewer, Septic Design Available, Septic Tank
- Utilities for property: Cable Available
Community & HOA
Location
- Region: Jaffrey
Financial & listing details
- Price per square foot: $213/sqft
- Tax assessed value: $275,900
- Annual tax amount: $9,183
- Date on market: 10/26/2026
- Exclusions: Bar in basement negotiable.
- Road surface type: Paved
Estimated market value
$511,300
$486,000 - $537,000
$3,064/mo
Price history
| Date | Event | Price |
|---|---|---|
| 10/26/2026 | Listed for sale | $520,000+126.1%$213/sqft |
Source:  PrimeMLS #5115685 Report a problem | ||
| 12/21/2016 | Listing removed | $230,000$94/sqft |
Source: Borderline Realty Report a problem | ||
| 12/21/2016 | Listed for sale | $230,000+10.6%$94/sqft |
Source: Borderline Realty Report a problem | ||
| 12/17/2016 | Sold | $208,000-9.6%$85/sqft |
Source: PrimeMLS #4510116 Report a problem | ||
| 11/4/2016 | Pending sale | $230,000$94/sqft |
Source: Borderline Realty Report a problem | ||
| 11/4/2016 | Price change | $230,000+2.2%$94/sqft |
Source: Borderline Realty Report a problem | ||
| 11/3/2016 | Pending sale | $225,000$92/sqft |
Source: Borderline Realty #4510116 Report a problem | ||
| 9/14/2016 | Price change | $225,000-2.2%$92/sqft |
Source: Borderline Realty #4510116 Report a problem | ||
| 8/15/2016 | Listed for sale | $230,000+0%$94/sqft |
Source: Borderline Realty #4510116 Report a problem | ||
| 6/27/2016 | Listing removed | $229,900$94/sqft |
Source: RE/MAX Town Square #4443256 Report a problem | ||
| 2/22/2016 | Price change | $229,900-2.5%$94/sqft |
Source: RE/MAX Town Square #4443256 Report a problem | ||
| 9/24/2015 | Price change | $235,900-4.1%$97/sqft |
Source: RE/MAX Town Square #4443256 Report a problem | ||
| 8/8/2015 | Price change | $245,900+7%$101/sqft |
Source: RE/MAX Town Square #4443256 Report a problem | ||
| 5/6/2015 | Price change | $229,900-4.2%$94/sqft |
Source: The Mollers Inc. #4401368 Report a problem | ||
| 2/1/2015 | Listed for sale | $239,900+4.3%$98/sqft |
Source: The Mollers, Inc. #4401368 Report a problem | ||
| 2/25/2014 | Listing removed | $229,900$94/sqft |
Source: Candice Starrett Real Estate, LLC #4182158 Report a problem | ||
| 10/4/2012 | Listed for sale | $229,900-4.2%$94/sqft |
Source: Candice Starrett Real Estate, LLC #4182158 Report a problem | ||
| 12/14/2006 | Sold | $240,000$98/sqft |
Source: Public Record Report a problem | ||
Public tax history
| Year | Property taxes | Tax assessment |
|---|---|---|
| 2024 | $9,050 -1.6% | $275,900 |
| 2023 | $9,201 +7.7% | $275,900 |
| 2022 | $8,547 +11.1% | $275,900 |
| 2021 | $7,695 +1.3% | $275,900 |
| 2020 | $7,596 +4.2% | $275,900 +31.8% |
| 2019 | $7,293 +5.5% | $209,400 |
| 2018 | $6,911 +0.9% | $209,400 +0.8% |
| 2017 | $6,848 -0.1% | $207,700 |
| 2016 | $6,854 -0.7% | $207,700 |
| 2015 | $6,900 -0.6% | $207,700 -11.9% |
| 2014 | $6,942 +1.2% | $235,720 |
| 2013 | $6,859 +6% | $235,720 -0.5% |
| 2012 | $6,471 -0.2% | $236,936 |
| 2011 | $6,485 +1.6% | $236,936 |
| 2010 | $6,385 -1.1% | $236,936 -6.9% |
| 2008 | $6,453 +22.9% | $254,555 |
| 2005 | $5,249 | $254,555 |
Find assessor info on the county website
Monthly payment
Est. payment
Payment breakdown
Explore the cost of this home by adjusting the details. Changes won't be saved.Climate risks
Neighborhood: 03452
Nearby schools
Schools provided by the listing agent
- Elementary: Jaffrey Grade School
- Middle: Jaffrey-Rindge Middle School
- High: Conant High School
- District: Jaffrey-Rindge Coop Sch Dst
Source: PrimeMLS. This data may not be complete. We recommend contacting the local school district to confirm school assignments for this home.
Similar homes
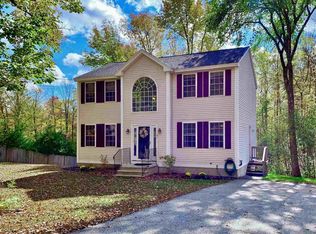
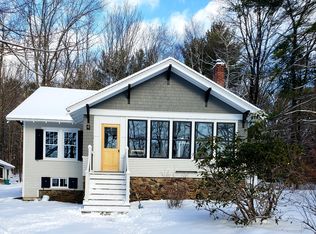
- $409,0003 bd1 ba1.7k sqft9 Emery Road, Jaffrey, NH 03452Active
 MLS ID #5116728, Matthew Despres. PrimeMLS
- $625,0003 bd3 ba1.9k sqft56 Lord View Drive, Jaffrey, NH 03452Active
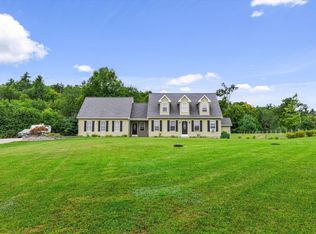 MLS ID #5108590, Danielle Quinn. PrimeMLS
- $449,9003 bd3 ba2.3k sqft68 Stratton Rd, Jaffrey, NH 03452For Sale
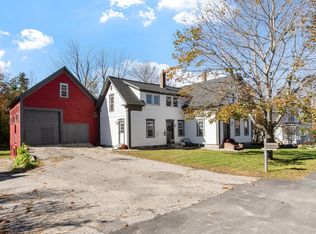 MLS ID #73594807, Matthew Straight, Coldwell Banker Realty - Leominster. MLS PIN
- $475,0003 bd3 ba1.6k sqft39 Windy Fields Lane, Jaffrey, NH 03452Active
 MLS ID #5106978, Garrett Sisson. PrimeMLS
