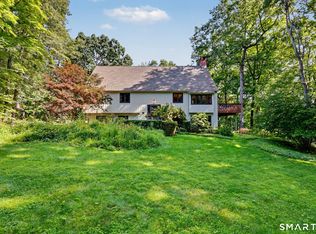
Stately colonial home in the highly sought after "Presidential" neighborhood, set back privately on 1.00 level acres with sprawling front and backyard. This elegant home has been extensively updated with new furnace, hot water heater, water filtration systems, newer septic (apprx. 10 years), plus exterior painting just completed. Total 11 rooms and 3,206 sf of living space on 3 finished levels including large finished lower level, ideal for game room, media room, fitness, or studio. Beautifully appointed with hardwood floors, crown molding, French doors, plus welcoming entry foyer with powder room. The main level offers great light and flow including private office plus formal living room open to the formal dining room for ease of entertaining. The heart of the home is the expansive kitchen with skylight, granite counters, center island with bar overhang, stainless steel appliances, and custom pantry; plus sunny breakfast room with custom built-in display hutch, open to the inviting family room with fieldstone fireplace and French sliders to the bluestone patio and level backyard. The second floor features hardwood floors throughout; spacious primary suite with double closets and private bath; plus 3 additional bedrooms with shared hall bath featuring bead board wainscot. Top location, just minutes east to Branchville train station and commuting routes, or west to Main Street for shopping, dining, Ballard Park, library, and theaters, plus just 58 miles to Midtown.
For sale
$1,199,000
37 Adams Road, Ridgefield, CT 06877
4beds
3,206sqft
Single Family Residence
Built in 1978
1 Acres Lot
$1,190,300 Zestimate®
$374/sqft
$-- HOA
What's special
Bluestone patioCrown moldingSprawling front and backyardPrivate officeGreat light and flowCustom pantryFrench doors
- 7 days
- 1,501
- 86
Likely to sell faster than
Zillow last checked:
Listing updated:
Listed by:
Laura Ancona (203)733-7053,
William Pitt Sotheby's Int'l 203-438-9531
Source: Smart MLS,MLS#: 24209473
Facts & features
Interior
Bedrooms & bathrooms
- Bedrooms: 4
- Bathrooms: 3
- Full bathrooms: 2
- 1/2 bathrooms: 1
Primary bedroom
- Features: Full Bath, Hardwood Floor
- Level: Upper
- Area: 268.25 Square Feet
- Dimensions: 14.5 x 18.5
Bedroom
- Features: Hardwood Floor
- Level: Upper
- Area: 201.5 Square Feet
- Dimensions: 13 x 15.5
Bedroom
- Features: Hardwood Floor
- Level: Upper
- Area: 166.75 Square Feet
- Dimensions: 11.5 x 14.5
Bedroom
- Features: Hardwood Floor
- Level: Upper
- Area: 155.25 Square Feet
- Dimensions: 11.5 x 13.5
Dining room
- Features: Bay/Bow Window, French Doors, Hardwood Floor
- Level: Main
- Area: 180 Square Feet
- Dimensions: 12 x 15
Dining room
- Features: Ceiling Fan(s), Hardwood Floor
- Level: Main
- Area: 162.5 Square Feet
- Dimensions: 12.5 x 13
Family room
- Features: Fireplace, Patio/Terrace, Sliders, Hardwood Floor
- Level: Main
- Area: 304 Square Feet
- Dimensions: 16 x 19
Kitchen
- Features: Skylight, Breakfast Bar, Granite Counters, Kitchen Island, Tile Floor
- Level: Main
- Area: 170.5 Square Feet
- Dimensions: 11 x 15.5
Living room
- Features: French Doors, Hardwood Floor
- Level: Main
- Area: 285 Square Feet
- Dimensions: 15 x 19
Office
- Features: Hardwood Floor
- Level: Main
- Area: 130 Square Feet
- Dimensions: 10 x 13
Rec play room
- Features: Hardwood Floor, Laminate Floor
- Level: Lower
- Area: 798 Square Feet
- Dimensions: 28 x 28.5
Heating
- Hot Water, Oil
Cooling
- Central Air
Appliances
- Included: Gas Range, Microwave, Range Hood, Refrigerator, Dishwasher, Washer, Dryer, Water Heater
- Laundry: Main Level, Mud Room
Features
- Open Floorplan, Entrance Foyer
- Doors: French Doors
- Basement: Full,Storage Space,Interior Entry,Partially Finished
- Attic: Storage,Pull Down Stairs
- Number of fireplaces: 1
Interior area
- Total structure area: 3,206
- Total interior livable area: 3,206 sqft
- Finished area above ground: 2,570
- Finished area below ground: 636
Video & virtual tour
Property
Parking
- Total spaces: 2
- Parking features: Attached
- Attached garage spaces: 2
Features
- Patio & porch: Patio
- Exterior features: Rain Gutters, Garden, Lighting
Lot
- Size: 1 Acres
- Features: Level
Details
- Parcel number: 280897
- Zoning: RAA
Construction
Type & style
- Home type: SingleFamily
- Architectural style: Colonial
- Property subtype: Single Family Residence
Materials
- Clapboard, Wood Siding
- Foundation: Concrete Perimeter
- Roof: Asphalt
Condition
- New construction: No
- Year built: 1978
Utilities & green energy
- Sewer: Septic Tank
- Water: Well
Community & HOA
Community
- Subdivision: Branchville
HOA
- Has HOA: No
Location
- Region: Ridgefield
Financial & listing details
- Price per square foot: $374/sqft
- Tax assessed value: $466,340
- Annual tax amount: $13,225
- Date on market: 9/25/2026
Estimated market value
$1,190,300
$1.13M - $1.25M
$5,948/mo
Price history
| Date | Event | Price |
|---|---|---|
| 9/25/2026 | Listed for sale | $1,199,000+64.2%$374/sqft |
Source:  Smart MLS #24209473 Report a problem Smart MLS #24209473 Report a problem | ||
| 6/1/2015 | Sold | $730,000+115.7%$228/sqft |
Source: Public Record Report a problem | ||
| 6/30/1993 | Sold | $338,500-1.3%$106/sqft |
Source: Smart MLS #93130023 Report a problem | ||
| 1/30/1992 | Sold | $343,000$107/sqft |
Source: Smart MLS #91111647 Report a problem | ||
Public tax history
| Year | Property taxes | Tax assessment |
|---|---|---|
| 2025 | $12,773 +3.9% | $466,340 |
| 2024 | $12,288 +2.1% | $466,340 |
| 2023 | $12,036 +5.1% | $466,340 +15.7% |
| 2022 | $11,457 +0.8% | $402,980 |
| 2021 | $11,368 +0.3% | $402,980 |
| 2020 | $11,332 | $402,980 |
| 2019 | $11,332 +1.2% | $402,980 |
| 2018 | $11,195 +3.2% | $402,980 +1% |
| 2017 | $10,853 +1.9% | $398,870 |
| 2016 | $10,646 +2.6% | $398,870 |
| 2015 | $10,375 | $398,870 |
| 2014 | $10,375 +1.5% | $398,870 -20.5% |
| 2012 | $10,218 -1.2% | $501,630 |
| 2011 | $10,339 +1% | $501,630 |
| 2010 | $10,233 +2% | $501,630 |
| 2009 | $10,033 +0.5% | $501,630 |
| 2008 | $9,987 -2.3% | $501,630 +22.1% |
| 2007 | $10,218 +2.6% | $410,840 |
| 2006 | $9,955 +3.5% | $410,840 |
| 2005 | $9,614 +6.3% | $410,840 |
| 2004 | $9,047 +6% | $410,840 |
| 2003 | $8,533 +22.1% | $410,840 +49.9% |
| 2001 | $6,987 +18.7% | $274,100 +8.2% |
| 2000 | $5,888 +11.4% | $253,260 +3.1% |
| 1997 | $5,284 | $245,550 |
Find assessor info on the county website
Monthly payment
Est. payment
Payment breakdown
Explore the cost of this home by adjusting the details. Changes won't be saved.Climate risks
Neighborhood: 06877
Nearby schools
Schools provided by the listing agent
- Elementary: Branchville
- Middle: East Ridge
- High: Ridgefield
Source: Smart MLS. This data may not be complete. We recommend contacting the local school district to confirm school assignments for this home.
Similar homes
- $1,300,0004 bd3 ba2.8k sqft41 Silver Hill Road, Ridgefield, CT 06877For Sale

 MLS ID #24188445, Ken Morris, Coldwell Banker Realty. Smart MLS
 - $1,050,0004 bd3 ba3.6k sqft40 Beechwood Lane, Ridgefield, CT 06877For Sale
 MLS ID #24202050, Sarah Oh, William Pitt Sotheby's Int'l. Smart MLS
 - $1,400,0004 bd4 ba2.3k sqft141 Saint Johns Road, Ridgefield, CT 06877For Sale
 MLS ID #24206706, Laura Brodie, Coldwell Banker Realty. Smart MLS
 - $1,295,0004 bd4 ba4.6k sqft63 Lounsbury Road, Ridgefield, CT 06877For Sale
 MLS ID #24189407, Debi Orr, Keller Williams Realty. Smart MLS
 - $950,0003 bd4 ba2.7k sqft3 Blackman Road, Ridgefield, CT 06877For SaleMLS ID #24207089, Kristi Vaughan, William Pitt Sotheby's Int'l. Smart MLS
- $1,650,0004 bd4 ba3.4k sqft5 Ginos Way, Ridgefield, CT 06877For SaleMLS ID #24211185, Chris Ferguson, Keller Williams Realty. Smart MLS
- $750,0003 bd3 ba2.1k sqft32 Lincoln Lane, Ridgefield, CT 06877For SaleMLS ID #24184684, Debi Orr, Keller Williams Realty. Smart MLS
- $1,275,0004 bd3 ba4k sqft152 George Washington Highway, Ridgefield, CT 06877For SaleMLS ID #24205293, Paul A. Cranick, eXp Realty. Smart MLS
- $949,0004 bd3 ba3.2k sqft15 Flat Rock Drive, Ridgefield, CT 06877For SaleMLS ID #24185334, Michele Isenberg, Coldwell Banker Realty. Smart MLS
- $925,0004 bd3 ba3k sqft24 White Birch Road, Ridgefield, CT 06877For SaleMLS ID #24196184, Derek A. Heering, Property Twins Real Estate. Smart MLS
- $765,0004 bd3 ba3.7k sqft266 Ridgebury Road, Ridgefield, CT 06877For SaleMLS ID #24211220, Jefferson A. Guthrie, Coldwell Banker Realty. Smart MLS
- $950,0004 bd3 ba2.7k sqft26 Abbott Avenue, Ridgefield, CT 06877For SaleMLS ID #24204336, Carol Hanlon, Coldwell Banker Realty. Smart MLS
- $1,099,0004 bd2 ba3.1k sqft207 Redding Road, Redding, CT 06896For SaleMLS ID #24209017, Kate White, Houlihan Lawrence. Smart MLS
- $1,100,0003 bd4 ba2.5k sqft24 Island Hill Avenue, Ridgefield, CT 06877For SaleMLS ID #24181982, Adam Hade, Compass Connecticut, LLC. Smart MLS
- $1,125,0003 bd3 ba2.1k sqft51 Mamanasco Road, Ridgefield, CT 06877For SaleMLS ID #24192001, Barbara Baughman, Coldwell Banker Realty. Smart MLS
- $699,9993 bd2 ba1.9k sqft55 Old Sib Road, Ridgefield, CT 06877For SaleMLS ID #24210779, Muhaimin Khandaker, Better Homes and Gardens Real Estate Executive Real Estate. Smart MLS
- $1,445,0005 bd4 ba3.6k sqft22 Beaver Brook Road, Ridgefield, CT 06877For SaleMLS ID #24205609, Kim Burke, Berkshire Hathaway NE Prop.. Smart MLS
- $1,475,0004 bd4 ba2.7k sqft105 Sleepy Hollow Road, Ridgefield, CT 06877For SaleMLS ID #24203399, Derek A. Heering, Property Twins Real Estate. Smart MLS
- $995,0003 bd3 ba2.7k sqft128 Gallows Hill Road, Redding, CT 06896For SaleMLS ID #24211132, Laura Ancona, William Pitt Sotheby's Int'l. Smart MLS
