The pure definition of suburbia! Quiet streets where you can walk and talk with neighbors, learn to ride a bicycle and simply enjoy the beauty of nature! This home is remarkably adaptable to all walks of life! Hiking, fishing, bird watching or simply sitting on this expansive deck reading a book are possible in this spacious home! Wonderfully open family/great room with vaulted ceilings, sky light and access to the wrap around deck make gatherings special! For cozy get togethers there is the dining and living room right next to the large sunny and bright kitchen! Three main floor bedrooms are just the right size! Downstairs awaits the real surprise! An ideal home office situation or perhaps a playroom along with an additional bedroom and full bath! The laundry room is steps away as well as garage/storage. Not to be missed is the detached garage 24x30 feet, clearly oversized! The location is nearly unbeatable! Cul de sac, quiet street abutting Conservation lands which can never be developed so a promise of pure delight in privacy! Close to schools, shopping and transportation a big plus! Enjoy the security of a new roof, fresh paint exterior, fresh paint Family room, lower level bath and updates throughout the home! Hardwood floors under main level carpeted rooms. Not sure of Family room.
For sale
$819,000
33 Partridge Drive, Ridgefield, CT 06877
4beds
2,076sqft
Single Family Residence
Built in 1966
1.22 Acres Lot
$-- Zestimate®
$395/sqft
$-- HOA
What's special
- 11 days
- 1,373
- 104
Likely to sell faster than
Zillow last checked:
Listing updated:
Listed by:
Kenn Olbrych (203)526-0697,
Coldwell Banker Realty 203-438-9000
Source: Smart MLS,MLS#: 24214135
Facts & features
Interior
Bedrooms & bathrooms
- Bedrooms: 4
- Bathrooms: 2
- Full bathrooms: 2
Primary bedroom
- Features: Ceiling Fan(s), Wall/Wall Carpet, Hardwood Floor
- Level: Main
- Area: 156 Square Feet
- Dimensions: 13 x 12
Bedroom
- Features: Wall/Wall Carpet, Hardwood Floor
- Level: Main
- Area: 144 Square Feet
- Dimensions: 12 x 12
Bedroom
- Features: Wall/Wall Carpet, Hardwood Floor
- Level: Main
- Area: 144 Square Feet
- Dimensions: 12 x 12
Bedroom
- Features: Vinyl Floor
- Level: Lower
- Area: 168 Square Feet
- Dimensions: 12 x 14
Dining room
- Features: Wall/Wall Carpet, Hardwood Floor
- Level: Main
- Area: 96 Square Feet
- Dimensions: 12 x 8
Family room
- Features: Skylight, Vaulted Ceiling(s), Balcony/Deck, Beamed Ceilings, Ceiling Fan(s), Sliders
- Level: Main
- Area: 396 Square Feet
- Dimensions: 22 x 18
Kitchen
- Features: Balcony/Deck, Vinyl Floor
- Level: Main
- Width: 11 Feet
Living room
- Features: Fireplace, Wall/Wall Carpet, Hardwood Floor
- Level: Main
- Area: 252 Square Feet
- Dimensions: 18 x 14
Office
- Features: Bookcases, Full Bath, Vinyl Floor
- Level: Lower
- Area: 168 Square Feet
- Dimensions: 12 x 14
Other
- Features: Laundry Hookup, L-Shaped
- Level: Lower
- Width: 12 Feet
Other
- Features: Concrete Floor
- Level: Lower
- Area: 144 Square Feet
- Dimensions: 12 x 12
Rec play room
- Features: Walk-In Closet(s), Wall/Wall Carpet
- Level: Lower
- Area: 320 Square Feet
- Dimensions: 20 x 16
Heating
- Baseboard, Oil
Cooling
- Ceiling Fan(s), Wall Unit(s), Whole House Fan
Appliances
- Included: Gas Range, Microwave, Refrigerator, Dishwasher, Washer, Dryer, Water Heater
- Laundry: Lower Level
Features
- Doors: Storm Door(s)
- Windows: Storm Window(s)
- Basement: Full,Heated,Interior Entry,Partially Finished,Liveable Space
- Attic: Pull Down Stairs
- Number of fireplaces: 1
Interior area
- Total structure area: 2,076
- Total interior livable area: 2,076 sqft
- Finished area above ground: 1,476
- Finished area below ground: 600
Property
Parking
- Total spaces: 3
- Parking features: Detached, Paved, Off Street, Garage Door Opener
- Garage spaces: 2
Features
- Patio & porch: Wrap Around
- On waterfront: Yes
- Waterfront features: Waterfront, Brook
Lot
- Size: 1.22 Acres
- Features: Wetlands, Wooded, Borders Open Space, Sloped, Cul-De-Sac
Details
- Parcel number: 275273
- Zoning: RAA
- Other equipment: Generator Ready
Construction
Type & style
- Home type: SingleFamily
- Architectural style: Ranch
- Property subtype: Single Family Residence
Materials
- Clapboard
- Foundation: Concrete Perimeter, Raised
- Roof: Asphalt
Condition
- New construction: No
- Year built: 1966
Utilities & green energy
- Sewer: Septic Tank
- Water: Public
- Utilities for property: Cable Available
Green energy
- Energy efficient items: Insulation, Ridge Vents, Doors, Windows
Community & HOA
Community
- Features: Golf, Library, Medical Facilities, Paddle Tennis, Park, Playground
- Subdivision: Ridgebury
HOA
- Has HOA: No
Location
- Region: Ridgefield
Financial & listing details
- Price per square foot: $395/sqft
- Tax assessed value: $422,870
- Annual tax amount: $11,582
- Date on market: 10/19/2026
Estimated market value
Not available
Estimated sales range
Not available
Not available
Price history
| Date | Event | Price |
|---|---|---|
| 10/20/2026 | Listed for sale | $819,000+64.1%$395/sqft |
Source:  Smart MLS #24214135 Report a problem | ||
| 3/7/2011 | Listing removed | $499,000$240/sqft |
Source: Coldwell Banker #98427678 Report a problem | ||
| 2/24/2011 | Listed for sale | $499,000$240/sqft |
Source: Coldwell Banker #98427678 Report a problem | ||
| 12/3/2010 | Listing removed | $499,000$240/sqft |
Source: ColdwellBankerMoves.com #98480036 Report a problem | ||
| 9/26/2010 | Listed for sale | $499,000-5%$240/sqft |
Source: Coldwell Banker #98427678 Report a problem | ||
| 3/15/2010 | Listed for sale | $525,000-4.5%$253/sqft |
Source: NRT TriStates #98427678 Report a problem | ||
| 7/3/2009 | Price change | $550,000-3.5%$265/sqft |
Source: NRT TriStates #98427678 Report a problem | ||
| 2/22/2009 | Listed for sale | $569,900-0.9%$275/sqft |
Source: NRT TriStates #98427678 Report a problem | ||
| 3/4/2008 | Price change | $575,000-3%$277/sqft |
Source: Homes & Land #98358959 Report a problem | ||
| 2/28/2008 | Listed for sale | $593,000$286/sqft |
Source: RealBird #98358959 Report a problem | ||
Public tax history
| Year | Property taxes | Tax assessment |
|---|---|---|
| 2025 | $11,582 +3.9% | $422,870 |
| 2024 | $11,143 +2.1% | $422,870 |
| 2023 | $10,914 +6.7% | $422,870 +17.5% |
| 2022 | $10,233 +0.8% | $359,920 |
| 2021 | $10,153 +0.3% | $359,920 |
| 2020 | $10,121 | $359,920 |
| 2019 | $10,121 +1.2% | $359,920 |
| 2018 | $9,999 +9.5% | $359,920 +7.2% |
| 2017 | $9,133 +2% | $335,640 |
| 2016 | $8,958 +2.6% | $335,640 |
| 2015 | $8,730 | $335,640 |
| 2014 | $8,730 +4.9% | $335,640 -17.9% |
| 2012 | $8,326 -1.2% | $408,720 |
| 2011 | $8,424 +1% | $408,720 |
| 2010 | $8,338 +2% | $408,720 |
| 2009 | $8,174 +0.4% | $408,720 |
| 2008 | $8,138 +30% | $408,720 +62.4% |
| 2007 | $6,259 -11.5% | $251,681 -13.8% |
| 2006 | $7,072 +21.3% | $291,890 +17.1% |
| 2005 | $5,831 +17.6% | $249,192 +10.7% |
| 2004 | $4,957 -12.7% | $225,124 -17.6% |
| 2003 | $5,676 +19% | $273,270 +46.1% |
| 2001 | $4,769 +9.6% | $187,100 0% |
| 2000 | $4,351 +26.3% | $187,120 +16.9% |
| 1997 | $3,445 | $160,100 |
Find assessor info on the county website
Monthly payment
Est. payment
Payment breakdown
Explore the cost of this home by adjusting the details. Changes won't be saved.Climate risks
Neighborhood: Lake West
Nearby schools
Schools provided by the listing agent
- Elementary: Ridgebury
- Middle: Scotts Ridge
- High: Ridgefield
Source: Smart MLS. This data may not be complete. We recommend contacting the local school district to confirm school assignments for this home.


Similar homes
- $748,3334 bd3 ba2k sqft16 Sherwood Road, Ridgefield, CT 06877For Sale
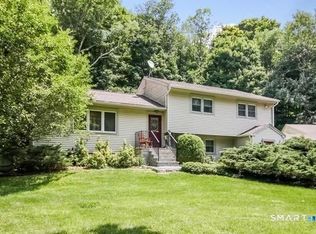
 MLS ID #24166477, Susan Hanson, William Raveis Real Estate. Smart MLS
- $795,0004 bd3 ba2.8k sqft(Undisclosed Address), Danbury, CT 06811For Sale
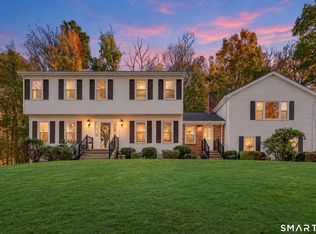 MLS ID #24216210, Kristin Poellot, Keller Williams Prestige Prop.. Smart MLS
- $695,0003 bd2 ba2.6k sqft22 Ramapoo Hill Road, Ridgefield, CT 06877For Sale
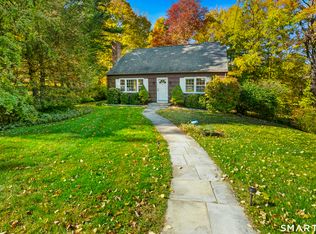 MLS ID #24209858, Tim M. Dent, Coldwell Banker Realty. Smart MLS
- $799,0004 bd3 ba2.2k sqft574 Belden Hill Road, Norwalk, CT 06850For Sale
 MLS ID #24217891, Carol McQuade, Berkshire Hathaway NE Prop.. Smart MLS
- $849,0004 bd3 ba1.9k sqft3 Pheasant Place, Carmel, NY 10512For Sale
 MLS ID #1028864, Lynn Stoecker, Listing by: Briante Realty Group, LLC. OneKey® MLS as distributed by MLS GRID
- $539,9003 bd2 ba1.9k sqft2 Ken Oaks Drive, Danbury, CT 06810For SaleMLS ID #24215699, Thais Godinho, Keller Williams Realty. Smart MLS
- $589,0003 bd3 ba1.7k sqft7 Carriage Lane, Danbury, CT 06810For SaleMLS ID #24214568, Kim Gifford, Coldwell Banker Realty. Smart MLS
- $805,0005 bd4 ba2.1k sqft3112 Donald Court, Mohegan Lake, NY 10547For SaleMLS ID #1019222, Anna Hawley, Listing by: Howard Hanna Rand Realty. OneKey® MLS as distributed by MLS GRID
- $965,0004 bd3 ba2.4k sqft1 Sabbathday Hill Road, South Salem, NY 10590For SaleMLS ID #1026664, Karen S. Savir, Listing by: Coldwell Banker Realty. OneKey® MLS as distributed by MLS GRID
- $668,0005 bd3 ba1.8k sqft85 Mountain Road, Redding, CT 06896For SaleMLS ID #24202631, Heather Salaga, Houlihan Lawrence. Smart MLS
- $849,0003 bd4 ba2.6k sqft315 Olmstead Hill Road, Wilton, CT 06897For SaleMLS ID #24205671, Rob McCullough, William Pitt Sotheby's Int'l. Smart MLS
- $615,0004 bd3 ba2.5k sqft19 Willow Run, Brookfield, CT 06804For SaleMLS ID #24214415, Kristyn Ventresca, William Pitt Sotheby's Int'l. Smart MLS
- $829,0004 bd3 ba2.4k sqft17 Bradley Lane, Newtown, CT 06482For SaleMLS ID #24190642, Lisa Hintzen, Berkshire Hathaway NE Prop.. Smart MLS
- $799,9994 bd3 ba2.7k sqft15 Rose Lane, Newtown, CT 06482For SaleMLS ID #24190182, Martha Brennan, BHGRE Gaetano Marra Homes. Smart MLS
- $619,0004 bd3 ba2.8k sqft3 Galloping Hill Drive, New Fairfield, CT 06812For SaleMLS ID #24215521, Melissa Luks Fidanza, Luks Realty. Smart MLS
- $649,0003 bd3 ba2.5k sqft151 Brushy Hill Road, Newtown, CT 06470For SaleMLS ID #24213252, Christine Fairchild, Coldwell Banker Realty. Smart MLS
- $595,0003 bd3 ba2k sqft15 Dunhill Drive, Somers, NY 10589For SaleMLS ID #1063621, Joan Mancini, Listing by: Mancini Realty Inc.. OneKey® MLS as distributed by MLS GRID
- $579,9003 bd2 ba1.9k sqft57 Bart Road, Monroe, CT 06468For SaleMLS ID #24216034, Thomas Bepko III, YellowBrick Real Estate LLC. Smart MLS
- $949,0004 bd2 ba2.2k sqft22 Bittersweet Trail, Wilton, CT 06897For SaleMLS ID #24169858, Lynne Murphy, Berkshire Hathaway NE Prop.. Smart MLS
