Beautiful New Construction Home in The Sugar Brook Subdivision – Newport, NH! Construction is about to begin on this brand-new 3-bedroom, 2.5-bath Colonial offering 1,594 sq. ft. of thoughtfully designed living space in Newport's desirable Sugar Brook Subdivision neighborhood Conveniently located just minutes from shopping, dining, golf, skiing, and other local amenities, this home offers the perfect blend of comfort and convenience. The open-concept first floor features a spacious kitchen, dining area, and living room designed for today's lifestyle, with a sliding glass door leading to the back deck and private backyard—ideal for relaxing or entertaining. A convenient first-floor half bath with laundry completes the main level. Upstairs, you'll find three generously sized bedrooms, including a primary suite with a private bath and walk-in closet. Built with quality craftsmanship and attractive modern finishes, this home offers the opportunity to personalize your selections by choosing your own colors, flooring, cabinetry, countertops, and finishes to truly make it your own. Don't miss your chance to own a beautiful new home in the growing Sugar Brook Subdivision—reserve your home today and enjoy the benefits of new construction! New Home- Ease of Maintenance- Ease of Living- Agent Interest.
Active
Listed by: Broadvest Real Estate Group • Shane Lampinen
$499,900
37 Brookview Road, Newport, NH 03773
3beds
1,594sqft
Single Family Residence
Built in 2026
1.13 Acres Lot
$498,300 Zestimate®
$314/sqft
$-- HOA
What's special
Three generously sized bedroomsOpen-concept first floorSpacious kitchenDining area
- 46 days
- 444
- 24
Zillow last checked:
Listing updated:
Listed by:
Shane Lampinen,
Broadvest Real Estate Group 603-759-1263
Source: PrimeMLS,MLS#: 5102884
Facts & features
Interior
Bedrooms & bathrooms
- Bedrooms: 3
- Bathrooms: 3
- Full bathrooms: 1
- 3/4 bathrooms: 1
- 1/2 bathrooms: 1
Heating
- Baseboard, Hot Water
Cooling
- None
Appliances
- Included: Dishwasher, Microwave, Electric Range, Refrigerator
- Laundry: Laundry Hook-ups, 1st Floor Laundry
Features
- Ceiling Fan(s), Dining Area, Primary BR w/ BA, Natural Light, Walk-In Closet(s)
- Flooring: Carpet, Vinyl Plank
- Windows: Screens
- Basement: Concrete,Walk-Out Access
Interior area
- Total structure area: 2,375
- Total interior livable area: 1,594 sqft
- Finished area above ground: 1,594
- Finished area below ground: 0
Property
Parking
- Total spaces: 2
- Parking features: Paved
- Garage spaces: 2
Features
- Levels: Two
- Stories: 2
- Exterior features: Deck
- Frontage length: Road frontage: 132
Lot
- Size: 1.13 Acres
- Features: Country Setting, Landscaped, Level, Rolling Slope, Sloped, Subdivided, Wooded
Details
- Zoning description: residential
Construction
Type & style
- Home type: SingleFamily
- Architectural style: Colonial
- Property subtype: Single Family Residence
Materials
- Wood Frame, Vinyl Siding
- Foundation: Concrete
- Roof: Architectural Shingle
Condition
- New construction: Yes
- Year built: 2026
Utilities & green energy
- Electric: 200+ Amp Service
- Sewer: 1250 Gallon, Private Sewer
- Utilities for property: Other
Community & HOA
Location
- Region: Newport
Financial & listing details
- Price per square foot: $314/sqft
- Date on market: 8/1/2026
- Road surface type: Paved
Estimated market value
$498,300
$473,000 - $523,000
$3,145/mo
Price history
| Date | Event | Price |
|---|---|---|
| 8/1/2026 | Listed for sale | $499,900$314/sqft |
Source:  PrimeMLS #5102884 Report a problem PrimeMLS #5102884 Report a problem | ||
Public tax history
Tax history is unavailable.
Monthly payment
Est. payment
Payment breakdown
Explore the cost of this home by adjusting the details. Changes won't be saved.Climate risks
Neighborhood: 03773

Similar homes
- $529,9003 bd3 ba1.8k sqft27 Brook View Road, Newport, NH 03773Active
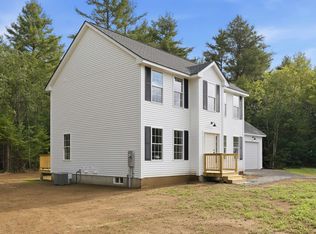 MLS ID #5099020, Cheryl Demetriou. PrimeMLS
 - $555,0003 bd2 ba1.7k sqft41 Brookview Road, Newport, NH 03773Active
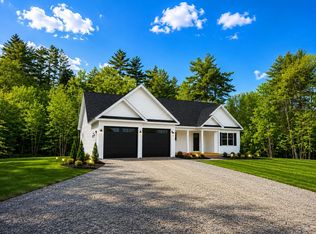 MLS ID #5103500, Shane Lampinen. PrimeMLS
 - $524,9003 bd2 ba1.4k sqft00 Riverview Road, Newport, NH 03773Active
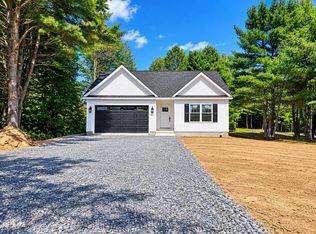 MLS ID #5100605, Shane Lampinen. PrimeMLS
 - $459,0003 bd2 ba1.3k sqft11 Hill Street, Newport, NH 03773Active
 MLS ID #5104377, Susan Latham. PrimeMLS
