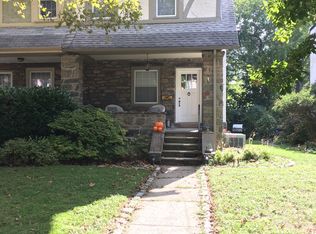
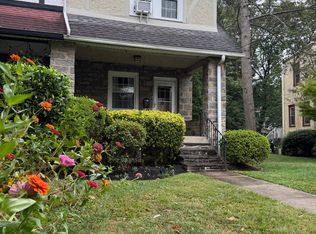
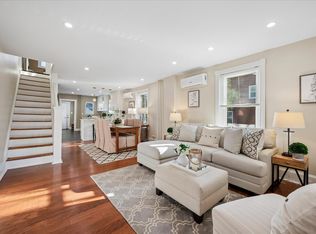
Tucked within Ardmore’s charming “Ardmore Pocket,” this Tudor-style twin offers a wonderful blend of architectural character, comfortable living spaces, established gardens, and an exceptionally convenient Main Line location. The neighborhood is framed by a canopy of mature Sycamore trees planted when the homes were built, creating a distinctive streetscape with a timeless sense of place. The home itself welcomes you with a beautiful front garden that has been designated a Certified Wildlife Sanctuary, providing food, water, and nesting materials for local wildlife and currently home to three active bird’s nests. A walkway leads to the inviting front porch, creating a welcoming entrance to the home. Inside, original details including decorative millwork, original doors and hardware, and wood floors throughout add warmth and character. The bright living room with its working fireplace and the generously sized dining room provide comfortable spaces for both everyday living and entertaining. The updated kitchen features newer countertops and new stainless-steel appliances, while a convenient mudroom leads to a small deck overlooking the established rear garden. A koi pond and adjacent seating area offer a peaceful outdoor retreat and an inviting setting for casual entertaining. Upstairs, three well-proportioned bedrooms are joined by an updated hall bathroom. The spacious front primary bedroom is filled with natural light and offers a comfortable place to unwind. The clean basement provides useful storage and utility space, with a washer, dryer, and laundry sink. A one-car attached garage and additional parking space directly outside the garage add everyday convenience. Beyond the property, the location is one of its greatest assets. The Ardmore business district, chic Suburban Square, and an array of restaurants representing cuisines from around the world are all within easy reach. Linwood Park offers nearby green space, while the Ardmore Civic Association contributes to the neighborhood’s active community character. For commuters, the nearby R5 Regional Rail line provides convenient access to Center City Philadelphia and destinations along the Main Line. Located in the Lower Merion School District, this special Chatham Road home offers the opportunity to enjoy the character of a historic neighborhood with the walkability, amenities, and connectivity that make Ardmore such a sought-after Main Line community.
For sale
$475,000
37 Chatham Rd, Ardmore, PA 19003
3beds
1,332sqft
Single Family Residence
Built in 1925
2,985 Square Feet Lot
$458,000 Zestimate®
$357/sqft
$-- HOA
What's special
Comfortable living spacesConvenient mudroomEstablished gardensInviting front porchCertified wildlife sanctuaryBeautiful front gardenUpdated hall bathroom
- 2 days
- 649
- 60
Zillow last checked:
Listing updated:
Listed by:
Susan Kursman 610-453-6189,
BHHS Fox & Roach-Haverford 6106494500
Source: Bright MLS,MLS#: PAMC2195588
Facts & features
Interior
Bedrooms & bathrooms
- Bedrooms: 3
- Bathrooms: 1
- Full bathrooms: 1
Basement
- Area: 0
Heating
- Baseboard, Oil
Cooling
- Window Unit(s)
Appliances
- Included: Gas Water Heater
- Laundry: In Basement
Features
- Ceiling Fan(s), Dining Area
- Flooring: Wood
- Basement: Garage Access,Interior Entry,Exterior Entry,Concrete,Unfinished
- Number of fireplaces: 1
- Fireplace features: Corner
Interior area
- Total structure area: 1,332
- Total interior livable area: 1,332 sqft
- Finished area above ground: 1,332
- Finished area below ground: 0
Property
Parking
- Total spaces: 2
- Parking features: Basement, Garage Faces Rear, Inside Entrance, Attached, Driveway
- Attached garage spaces: 1
- Uncovered spaces: 1
Accessibility
- Accessibility features: None
Features
- Levels: Two
- Stories: 2
- Pool features: None
Lot
- Size: 2,985 Square Feet
Details
- Additional structures: Above Grade, Below Grade
- Parcel number: 400010136003
- Zoning: RESIDENTIAL: 1 FAM
- Special conditions: Standard
Construction
Type & style
- Home type: SingleFamily
- Architectural style: Tudor
- Property subtype: Single Family Residence
- Attached to another structure: Yes
Materials
- Masonry
- Foundation: Concrete Perimeter
Condition
- New construction: No
- Year built: 1925
Utilities & green energy
- Sewer: Public Sewer
- Water: Public
Community & HOA
Community
- Subdivision: Ardmore Crossing
HOA
- Has HOA: No
Location
- Region: Ardmore
- Municipality: LOWER MERION TWP
Financial & listing details
- Price per square foot: $357/sqft
- Tax assessed value: $129,500
- Annual tax amount: $6,121
- Date on market: 10/2/2026
- Listing agreement: Exclusive Right To Sell
- Inclusions: Washer, Dryer, Refrigerator, All In As-is Condition
- Exclusions: Angel Light Fixture At Top Of Stairs
- Ownership: Fee Simple
Estimated market value
$458,000
$417,000 - $499,000
$3,117/mo
Price history
| Date | Event | Price |
|---|---|---|
| 10/2/2026 | Listed for sale | $475,000$357/sqft |
Source:  Bright MLS #PAMC2195588 Report a problem Bright MLS #PAMC2195588 Report a problem | ||
Public tax history
| Year | Property taxes | Tax assessment |
|---|---|---|
| 2025 | $5,605 +5% | $129,500 |
| 2024 | $5,338 | $129,500 |
| 2023 | $5,338 +4.9% | $129,500 |
| 2022 | $5,087 +2.3% | $129,500 |
| 2021 | $4,971 +2.5% | $129,500 |
| 2020 | $4,850 +1.8% | $129,500 |
| 2019 | $4,765 +1.9% | $129,500 |
| 2018 | $4,678 +3.1% | $129,500 |
| 2017 | $4,539 +3.4% | $129,500 |
| 2016 | $4,388 +3.7% | $129,500 |
| 2015 | $4,232 +3% | $129,500 |
| 2014 | $4,108 +2.9% | $129,500 |
| 2013 | $3,992 +1.5% | $129,500 |
| 2012 | $3,933 +5.6% | $129,500 |
| 2011 | $3,725 +3.6% | $129,500 |
| 2010 | $3,597 +5.3% | $129,500 |
| 2009 | $3,416 +5% | $129,500 |
| 2008 | $3,252 +3% | -- |
| 2007 | $3,157 +7.6% | -- |
| 2006 | $2,935 +3.9% | -- |
| 2005 | $2,826 +6.2% | -- |
| 2004 | $2,661 +5.8% | -- |
| 2003 | $2,514 +9.4% | -- |
| 2002 | $2,298 +9.4% | -- |
| 2000 | $2,101 +4.6% | -- |
| 1999 | $2,009 | -- |
Find assessor info on the county website
Monthly payment
Est. payment
Payment breakdown
Explore the cost of this home by adjusting the details. Changes won't be saved.Climate risks
Neighborhood: 19003
Nearby schools
Schools provided by the listing agent
- Elementary: Penn Valley
- District: Lower Merion
Source: Bright MLS. This data may not be complete. We recommend contacting the local school district to confirm school assignments for this home.

Similar homes
- $525,0003 bd1 ba1.5k sqft1407 Surrey Ln, Wynnewood, PA 19096For Sale

 MLS ID #PAMC2196132, Chris Durante, HomeSmart Realty Advisors. Bright MLS
 - $485,0003 bd2 ba1.2k sqft29 W Willow Grove Ave, Philadelphia, PA 19118For Sale
 MLS ID #PAPH2676042, Ernie Tracy, BHHS Fox & Roach-Chestnut Hill. Bright MLS
 - $524,9005 bd2 ba1.5k sqft801 Ardmore Ave, Ardmore, PA 19003For Sale
 MLS ID #PADE2111158, Remy D DeVlieghere, Weichert, Realtors - Cornerstone. Bright MLS
 - $469,9003 bd1 ba1k sqft513 Gordon Ave, Narberth, PA 19072For Sale
 MLS ID #PAMC2193124, Sela Fallt, KW Empower. Bright MLS
 - $550,0003 bd2 ba1.4k sqft2326 S Gilinger Rd, Lafayette Hill, PA 19444For SaleMLS ID #PAMC2196248, Lauren Conrad, Keller Williams Real Estate-Langhorne. Bright MLS
- $375,0004 bd2 ba1.1k sqft30 W Queen Ln, Philadelphia, PA 19144For SaleMLS ID #PAPH2676516, Cherryblossom Barrett, Compass RE. Bright MLS
- $499,0003 bd2 ba1.4k sqft25 E Germantown Pike, Plymouth Meeting, PA 19462For SaleMLS ID #PAMC2186500, Chris Shields, SERHANT PENNSYLVANIA LLC. Bright MLS
- $465,0003 bd2 ba1.4k sqft901 Main St, Riverton, NJ 08077For SaleMLS ID #NJBL2117546, Lisa Hermann, Keller Williams Realty - Moorestown. Bright MLS
- $399,5003 bd1 ba1.8k sqft440 N 38th St, Philadelphia, PA 19104For SaleMLS ID #PAPH2676236, Liz Clark, Compass RE. Bright MLS
- $470,0003 bd1 ba1.1k sqft892 N Bucknell St, Philadelphia, PA 19130For SaleMLS ID #PAPH2672674, Jenna Ferreri, KW Empower. Bright MLS
- $344,9003 bd2 ba1.4k sqft39 Cloverdale Ave, Upper Darby, PA 19082For SaleMLS ID #PADE2123968, Lauren Quinn, Prime Realty Partners. Bright MLS
- $575,0004 bd2 ba1.4k sqft116 S Cedar Hollow Rd, Paoli, PA 19301For SaleMLS ID #PACT2136850, Liliana Satell, Redfin Corporation. Bright MLS
- $499,0003 bd3 ba1.5k sqft5010 Catharine St, Philadelphia, PA 19143For SaleMLS ID #PAPH2602216, Fred A Altieri, Houwzer, LLC. Bright MLS
- $399,0003 bd2 ba1.2k sqft809 Moore St, Philadelphia, PA 19148For SaleMLS ID #PAPH2671582, Steph Zola, Space & Company. Bright MLS
- $425,0004 bd2 ba1.8k sqft433 N 41st St, Philadelphia, PA 19104For SaleMLS ID #PAPH2669616, Jared Santiago, LYL Realty Group. Bright MLS
- $389,9003 bd1 ba1k sqft603 Naylors Run Rd, Havertown, PA 19083For SaleMLS ID #PADE2120640, Derek Ducky Ryan, Keller Williams Real Estate -Exton. Bright MLS
- $485,0003 bd2 ba1.4k sqft2111 Rush Rd, Abington, PA 19001For SaleMLS ID #PAMC2190410, homecoin.com Minerick, Homecoin.com. Bright MLS
- $489,9003 bd2 ba1.2k sqft327 Greenwood Ave, Jenkintown, PA 19046For SaleMLS ID #PAMC2193122, Ms. Cindy Wollman, BHHS Fox & Roach-Jenkintown. Bright MLS
- $399,0003 bd2 ba1.8k sqft3935 Dexter St, Philadelphia, PA 19128For SaleMLS ID #PAPH2662064, Karrie Gavin, Elfant Wissahickon-Rittenhouse Square. Bright MLS
- $560,0004 bd2 ba1.5k sqft19 Harmil Rd, Broomall, PA 19008For SaleMLS ID #PADE2120564, Sam Greenhalgh, Keller Williams Real Estate -Exton. Bright MLS
