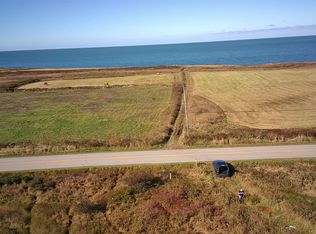
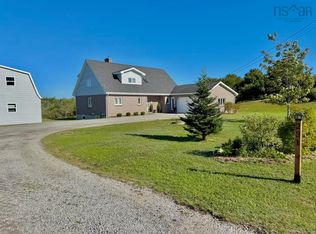
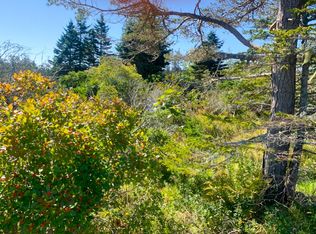
With ocean views, a large open yard and five bedrooms, 37 Chegoggin Point Road offers plenty of space in a beautiful coastal setting just a short drive from Yarmouth. Freshly painted inside and out, this split-entry home is bright, well maintained and ready for its next chapter. The main level features a spacious living area, an eat-in kitchen with an abundance of oak cabinetry, two bedrooms and a full bathroom. Large windows throughout the home bring in plenty of natural light, while the elevated setting provides views across the surrounding fields toward the ocean. Downstairs, three additional bedrooms make this a true five-bedroom home and provide plenty of flexibility for a larger household, home office or guest space. The laundry room offers the potential to be converted into a second full bathroom, while a separate unfinished portion of the basement provides excellent storage and workshop space and houses the hot-air wood furnace. The home is primarily heated with electric baseboards, with the wood furnace providing an economical alternative heat source. Other features include a 200-amp electrical service with generator panel, drilled well, vinyl windows and exterior doors, architectural-shingle roof and stainless chimney liner. Outside, the generous lawn provides lots of room for gardening, recreation or simply enjoying the open surroundings, and a detached shed adds useful storage for tools and outdoor equipment. The combination of ocean views, five bedrooms, a large yard and practical additional space makes this an appealing option for anyone looking for a comfortable year-round home near the coast.
For sale
C$314,500
37 Chegoggin Point Rd, Pembroke, NS B5A 5G9
5beds
1,472sqft
Single Family Residence
Built in 1990
0.78 Acres Lot
$-- Zestimate®
C$214/sqft
C$-- HOA
What's special
Ocean viewsLarge open yardSplit-entry homeWell maintainedEat-in kitchenAbundance of oak cabinetryFive bedrooms
- 49 days
- 56
- 4
Zillow last checked:
Listing updated:
Listed by:
Jordan Langille,
Viewpoint Realty Services Inc. (Shelburne) Brokerage
Source: NSAR,MLS®#: 202620407 Originating MLS®#: Nova Scotia Association of REALTORS®
Originating MLS®#: Nova Scotia Association of REALTORS®Facts & features
Interior
Bedrooms & bathrooms
- Bedrooms: 5
- Bathrooms: 1
- Full bathrooms: 1
- Main level bathrooms: 1
- Main level bedrooms: 2
Bedroom
- Level: Main
Bedroom 1
- Level: Main
- Area: 103.71
- Dimensions: 10.92 x 9.5
Bedroom 2
- Level: Basement
- Area: 128.73
- Dimensions: 9.25 x 13.92
Bedroom 3
- Level: Basement
- Area: 164.31
- Dimensions: 11.67 x 14.08
Bedroom 4
- Level: Basement
- Area: 138.96
- Dimensions: 14.5 x 9.58
Bathroom
- Level: Main
- Area: 87.33
- Dimensions: 8 x 10.92
Dining room
- Level: Main
- Area: 77.44
- Dimensions: 6.83 x 11.33
Kitchen
- Level: Main
- Area: 124.67
- Dimensions: 11 x 11.33
Living room
- Level: Main
- Area: 195.97
- Dimensions: 14.17 x 13.83
Heating
- Baseboard, Forced Air
Appliances
- Laundry: Laundry Room
Features
- High Speed Internet, Master Downstairs
- Flooring: Laminate
- Basement: Partially Finished
Interior area
- Total structure area: 1,472
- Total interior livable area: 1,472 sqft
- Finished area above ground: 1,004
Property
Parking
- Parking features: No Garage, Gravel
- Has garage: Yes
- Details: Garage Details(Shed)
Features
- Levels: Split Entry
- Has view: Yes
- View description: Ocean
- Has water view: Yes
- Water view: Ocean
Lot
- Size: 0.78 Acres
- Features: 0.5 to 0.99 Acres
Details
- Additional structures: Shed(s)
- Parcel number: 90169657
- Zoning: RES
- Other equipment: No Rental Equipment
Construction
Type & style
- Home type: SingleFamily
- Property subtype: Single Family Residence
Materials
- Wood Siding
- Roof: Asphalt
Condition
- New construction: No
- Year built: 1990
Utilities & green energy
- Sewer: Septic Tank
- Water: Well
- Utilities for property: Electricity Connected, Phone Connected, Electric
Community & HOA
Location
- Region: Pembroke
Financial & listing details
- Price per square foot: C$214/sqft
- Price range: C$314.5K - C$314.5K
- Date on market: 8/12/2026
- Ownership: Freehold
- Electric utility on property: Yes
Price history
| Date | Event | Price |
|---|---|---|
| 9/29/2026 | Price change | C$314,500-1.7%C$214/sqft |
Source:  NSAR #202620407 Report a problem NSAR #202620407 Report a problem | ||
| 9/11/2026 | Price change | C$319,900-3%C$217/sqft |
Source: NSAR #202620407 Report a problem | ||
| 8/25/2026 | Price change | C$329,900-2.9%C$224/sqft |
Source: NSAR #202620407 Report a problem | ||
| 8/12/2026 | Listed for sale | C$339,900C$231/sqft |
Source: NSAR #202620407 Report a problem | ||
Public tax history
Tax history is unavailable.
Climate risks
Neighborhood: B5A
Nearby schools
GreatSchools rating
No schools nearby
We couldn't find any schools near this home.
Schools provided by the listing agent
- Elementary: Meadowfields Community School
- Middle: Maple Grove Education Centre
- High: Yarmouth Consolidated Memorial High School
Source: NSAR. This data may not be complete. We recommend contacting the local school district to confirm school assignments for this home.
Similar homes
- C$299,5004 bd2 ba1.3k sqft19 Spruce Ln, Yarmouth, NS B5A 5Z6For Sale
 MLS ID #202621797, Rachelle Boudreau, Modern Realty Brokerage. NSAR
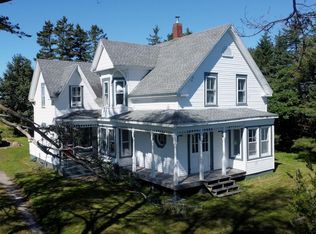
 - C$299,9004 bd2 ba1.6k sqft1173 Highway 1, Hebron, NS B5A 5A5For Sale
 MLS ID #202622706, Jordan Langille, Viewpoint Realty Services Inc. (Shelburne) Brokerage. NSAR
 - C$295,0005 bd1 ba1.4k sqft485 Highway 304, Overton, NS B5A 5G6For Sale
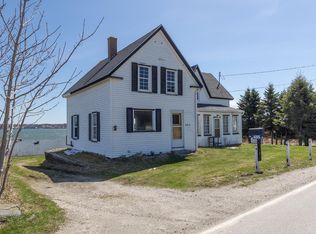 MLS ID #202608783, Mike Randall, The Real Estate Store Brokerage. NSAR
 - C$320,0003 bd1 ba1.9k sqft1331 Main Shore Rd, Yarmouth, NS B5A 5K8For Sale
 MLS ID #202613178, Melissa Atwood, Engel & Volkers (Yarmouth) Brokerage. NSAR
