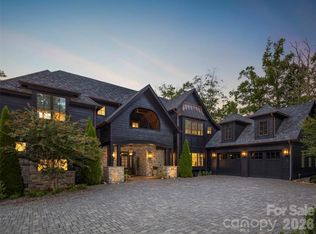
Welcome to 37 Dividing Ridge Trail, an exceptional new-construction opportunity within the prestigious gates of The Cliffs at Walnut Cove. Currently under construction and anticipated for completion in approximately 18 months, this thoughtfully designed luxury residence will offer a refined blend of mountain architecture, modern comfort, and effortless indoor-outdoor living.
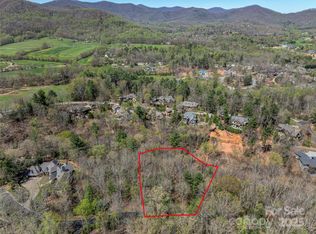

Set on a private, wooded 1.21-acre homesite, the residence is designed to complement its natural Blue Ridge Mountain surroundings while providing the space, finishes, and functionality expected in one of Western North Carolina’s premier gated communities. The home’s placement will maximize privacy and connection to the landscape, creating a peaceful retreat surrounded by mature hardwoods and seasonal beauty.
The planned residence will feature gracious living spaces designed for both relaxed everyday enjoyment and entertaining. Expansive windows, inviting outdoor areas, and carefully selected finishes will bring natural light and the surrounding woodland setting into the home, while a well-considered floor plan will provide comfort and flexibility for family and guests.
With construction underway, buyers have the opportunity to secure a distinctive Walnut Cove residence well ahead of completion—ideal for those seeking a newly built mountain home without the uncertainty and extended timeline often associated with starting a custom build from the ground up.
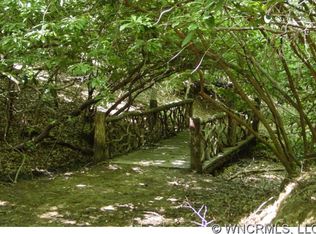
Life at The Cliffs at Walnut Cove offers far more than an extraordinary home. Residents enjoy access to a celebrated private-club lifestyle, with amenities including the Jack Nicklaus Signature Golf Course, clubhouse dining, a wellness center, fitness facilities, tennis, pickleball, swimming, walking trails, and an active social environment. A qualifying membership also provides access to The Cliffs’ network of private club communities across the Carolinas.
Just minutes from South Asheville, Biltmore Park, Asheville Regional Airport, and downtown Asheville, Walnut Cove offers the ideal balance of secure mountain privacy and convenient access to dining, shopping, culture, and travel.
Anticipated completion in approximately 18 months. This is a rare opportunity to own a newly constructed luxury home in The Cliffs at Walnut Cove—where exceptional design, mountain beauty, and an unmatched club lifestyle come together.
Active
$3,745,000
37 Dividing Ridge Trail 3a 12 #Cwc, Arden, NC 28704
3beds
5,385sqft
Single Family Residence
Built in 2027
1.21 Acres Lot
$-- Zestimate®
$695/sqft
$293/mo HOA
What's special
Expansive windowsCarefully selected finishesInviting outdoor areas
- 1 day
- 92
- 6
Zillow last checked:
Listing updated:
Listed by:
Vince Roser vroser@cliffsliving.com,
The Cliffs
Source: Canopy MLS as distributed by MLS GRID,MLS#: 4424598
Facts & features
Interior
Bedrooms & bathrooms
- Bedrooms: 3
- Bathrooms: 5
- Full bathrooms: 3
- 1/2 bathrooms: 2
- Main level bedrooms: 2
Primary bedroom
- Level: Main
- Area: 255 Square Feet
- Dimensions: 15' 0" X 17' 0"
Bedroom s
- Level: Main
- Area: 195 Square Feet
- Dimensions: 15' 0" X 13' 0"
Bedroom s
- Level: Lower
- Area: 255 Square Feet
- Dimensions: 15' 0" X 17' 0"
Other
- Level: Lower
- Area: 232.5 Square Feet
- Dimensions: 15' 6" X 15' 0"
Dining room
- Level: Main
- Area: 208 Square Feet
- Dimensions: 16' 0" X 13' 0"
Exercise room
- Level: Lower
- Area: 540 Square Feet
- Dimensions: 15' 0" X 36' 0"
Great room
- Level: Main
- Area: 432 Square Feet
- Dimensions: 18' 0" X 24' 0"
Great room
- Level: Lower
- Area: 432 Square Feet
- Dimensions: 18' 0" X 24' 0"
Kitchen
- Level: Main
- Area: 272 Square Feet
- Dimensions: 16' 0" X 17' 0"
Office
- Level: Main
- Area: 144 Square Feet
- Dimensions: 12' 0" X 12' 0"
Heating
- Natural Gas
Cooling
- Electric
Appliances
- Included: Bar Fridge, Dishwasher, Disposal, Electric Cooktop, Electric Oven, ENERGY STAR Qualified Washer, ENERGY STAR Qualified Dishwasher, ENERGY STAR Qualified Dryer, ENERGY STAR Qualified Refrigerator, Exhaust Hood, Microwave
- Laundry: Laundry Room, Main Level
Features
- Basement: Finished,Storage Space,Walk-Out Access,Walk-Up Access
- Fireplace features: Great Room
Interior area
- Total structure area: 2,870
- Total interior livable area: 5,385 sqft
- Finished area above ground: 2,870
- Finished area below ground: 2,515
Property
Parking
- Total spaces: 2
- Parking features: Driveway, Attached Garage, Garage Door Opener, Garage Faces Side, Garage on Main Level
- Attached garage spaces: 2
- Has uncovered spaces: Yes
Features
- Levels: One
- Stories: 1
Lot
- Size: 1.21 Acres
Details
- Parcel number: 963317379400000
- Zoning: R-2
- Special conditions: Standard
- Horse amenities: None
Construction
Type & style
- Home type: SingleFamily
- Architectural style: Contemporary,European,Modern
- Property subtype: Single Family Residence
Materials
- Fiber Cement, Stone
Condition
- New construction: Yes
- Year built: 2027
Details
- Builder name: Big Hills
Utilities & green energy
- Sewer: Septic Installed
- Water: City
- Utilities for property: Cable Available, Electricity Connected, Underground Utilities
Community & HOA
Community
- Features: Clubhouse, Dog Park, Fitness Center, Gated
- Subdivision: The Cliffs at Walnut Cove
HOA
- Has HOA: Yes
- HOA fee: $3,515 annually
- HOA name: Scott Carlton
- HOA phone: 864-238-2557
Location
- Region: Arden
- Elevation: 2000 Feet
Financial & listing details
- Price per square foot: $695/sqft
- Tax assessed value: $151,200
- Date on market: 9/14/2026
- Cumulative days on market: 2 days
- Listing terms: Cash,Conventional
- Electric utility on property: Yes
- Road surface type: Concrete, Paved
Estimated market value
Not available
Estimated sales range
Not available
Not available
Price history
| Date | Event | Price |
|---|---|---|
| 9/14/2026 | Listed for sale | $3,745,000$695/sqft |
Source:  Canopy MLS as distributed by MLS GRID #4424598 Report a problem Canopy MLS as distributed by MLS GRID #4424598 Report a problem | ||
Public tax history
Tax history is unavailable.
Monthly payment
Est. payment
Payment breakdown
Explore the cost of this home by adjusting the details. Changes won't be saved.Climate risks
Neighborhood: 28704
Nearby schools
Schools provided by the listing agent
- Elementary: Avery's Creek/Koontz
- Middle: Valley Springs
- High: T.C. Roberson
Source: Canopy MLS as distributed by MLS GRID. This data may not be complete. We recommend contacting the local school district to confirm school assignments for this home.
Similar homes
- $3,785,0003 bd5 ba5.4k sqft56 Hidden Hills Way Lot 27, Arden, NC 28704New Construction

 MLS ID #4423250, Denis Sysa, Big Hills Real Estate LLC. Canopy MLS as distributed by MLS GRID
 - $3,495,0004 bd5 ba4.4k sqft3 Bear Flower Trl, Arden, NC 28704For Sale
 MLS ID #4422933, Josh Smith, Walnut Cove Realty/Allen Tate/Beverly-Hanks. Canopy MLS as distributed by MLS GRID
 - $3,895,0004 bd5 ba5.4k sqft1812 Bella Vista Ct, Arden, NC 28704For Sale
 MLS ID #4408416, Josh Smith, Walnut Cove Realty/Allen Tate/Beverly-Hanks. Canopy MLS as distributed by MLS GRID
 - $3,995,0004 bd4 ba6k sqft1905 White Tree Trl, Arden, NC 28704For Sale
 MLS ID #4403022, Vince Roser, The Cliffs. Canopy MLS as distributed by MLS GRID
 - $2,895,0004 bd5 ba4.2k sqft86 Powder Creek Trl, Arden, NC 28704For SaleMLS ID #4380823, Josh Smith, Walnut Cove Realty/Allen Tate/Beverly-Hanks. Canopy MLS as distributed by MLS GRID
- $3,247,0003 bd4 ba3.8k sqft120 Split Rock Trl, Arden, NC 28704New ConstructionMLS ID #4260238, Frank Nix, The Cliffs. Canopy MLS as distributed by MLS GRID
- $3,995,0004 bd5 ba5.8k sqft1946 White Tree Trl, Arden, NC 28704For SaleMLS ID #4359599, Josh Smith, Walnut Cove Realty/Allen Tate/Beverly-Hanks. Canopy MLS as distributed by MLS GRID
- $3,400,0004 bd6 ba4.4k sqft1121 Timberbluff Way, Arden, NC 28704For SaleMLS ID #4389216, Andreas Tross, Walnut Cove Realty/Allen Tate/Beverly-Hanks. Canopy MLS as distributed by MLS GRID
- $3,650,0005 bd5 ba6.3k sqft12 Falling Waters Trl, Arden, NC 28704New ConstructionMLS ID #4342552, Shaun Collyer, The Agency - Charlotte. Canopy MLS as distributed by MLS GRID
- $2,520,0003 bd4 ba3.1k sqft12 Dividing Ridge Trl, Arden, NC 28704New ConstructionMLS ID #4383643, Frank Nix, The Cliffs. Canopy MLS as distributed by MLS GRID
- $4,495,0003 bd5 ba6k sqft334 Walnut Valley Pkwy, Arden, NC 28704For SaleMLS ID #4383245, Josh Smith, Walnut Cove Realty/Allen Tate/Beverly-Hanks. Canopy MLS as distributed by MLS GRID
- $3,799,9994 bd5 ba5k sqft841 Blackthorne Ln, Arden, NC 28704New ConstructionMLS ID #4313999, Laura Cioce, Walnut Cove Realty/Allen Tate/Beverly-Hanks. Canopy MLS as distributed by MLS GRID
- $2,750,0003 bd6 ba4.6k sqft672 Walnut Valley Pkwy, Arden, NC 28704For SaleMLS ID #4373845, Josh Smith, Walnut Cove Realty/Allen Tate/Beverly-Hanks. Canopy MLS as distributed by MLS GRID
- $2,645,0004 bd4 ba3.8k sqft89 Running Creek Trl #64, Arden, NC 28704New ConstructionMLS ID #4401884, Vince Roser, The Cliffs. Canopy MLS as distributed by MLS GRID
- $2,495,0004 bd5 ba3.5k sqft67 Running Creek Trl #32, Arden, NC 28704New ConstructionMLS ID #4415271, Vince Roser, The Cliffs. Canopy MLS as distributed by MLS GRID
- $3,400,0005 bd6 ba4.8k sqft644 Walnut Valley Pkwy, Arden, NC 28704New ConstructionMLS ID #4327022, Shaun Collyer, The Agency - Charlotte. Canopy MLS as distributed by MLS GRID
- $4,500,0004 bd5 ba5.7k sqft5 Rock Vista Way, Arden, NC 28704For SaleMLS ID #4312341, Roseann Cioce, Walnut Cove Realty/Allen Tate/Beverly-Hanks. Canopy MLS as distributed by MLS GRID
- $4,750,0003 bd4 ba5.2k sqft332 Walnut Valley Pkwy, Arden, NC 28704For SaleMLS ID #4396181, Josh Smith, Walnut Cove Realty/Allen Tate/Beverly-Hanks. Canopy MLS as distributed by MLS GRID
- $2,495,0005 bd5 ba3.7k sqft15 Whispering Bells Ct #46, Arden, NC 28704New ConstructionMLS ID #4402745, Frank Nix, The Cliffs. Canopy MLS as distributed by MLS GRID
- $4,490,0004 bd6 ba5.1k sqft96 Split Rock Trl, Arden, NC 28704New ConstructionMLS ID #4373840, Josh Smith, Walnut Cove Realty/Allen Tate/Beverly-Hanks. Canopy MLS as distributed by MLS GRID
