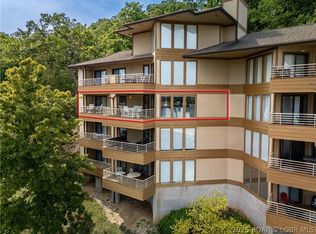
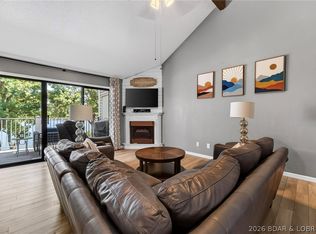
Lake Life Just Got Better! Welcome to the perfect blend of waterfront relaxation, investment potential, and endless fun at Lake of the Ozarks. This turnkey lakefront condo offers 1,400 sq. ft. of living space in a peaceful 12-unit complex located in a deep-water cove. This 3-bedroom, 2-bath condo features a spacious layout, loft area, and a private upper-level primary suite complete with a Jacuzzi shower and sauna. Two boat slips with lifts are included, with a boat negotiable for the right offer. Ideal as a full-time residence, weekend retreat, or investment property with excellent short-term rental potential. Conveniently located near Village Marina and just minutes from popular waterfront restaurants, and entertainment. Recent community updates include improved dock stairs, with a new roof planned.
For sale
Price cut: $15K (9/23)
$234,900
37 Hampton Bay Rd #11, Eldon, MO 65026
3beds
1,400sqft
Condominium
Built in 1987
-- sqft lot
$-- Zestimate®
$168/sqft
$307/mo HOA
What's special
Turnkey lakefront condoLoft areaSpacious layoutPrivate upper-level primary suiteDeep-water coveJacuzzi shower
- 66 days
- 252
- 25
Zillow last checked:
Listing updated:
Listed by:
VALERIE ANNE LITTRELL (573)693-1313,
Real Estate at the Lake,
JENNA BATES 573-276-7131,
Real Estate at the Lake
Source: Bagnell Dam AOR,MLS#: 3588147Originating MLS: Bagnell Dam Association Of Realtors
Facts & features
Interior
Bedrooms & bathrooms
- Bedrooms: 3
- Bathrooms: 2
- Full bathrooms: 2
Bedroom
- Level: Main
Bedroom
- Level: Main
Bedroom
- Level: Upper
Bathroom
- Level: Main
Bathroom
- Level: Upper
Kitchen
- Level: Main
Living room
- Level: Main
Loft
- Level: Upper
Utility room
- Level: Upper
Heating
- Electric, Forced Air
Cooling
- Window Unit(s)
Appliances
- Included: Washer/Dryer Stacked, Dishwasher, Disposal, Microwave, Range, Refrigerator, Stove
- Laundry: Stacked
Features
- Ceiling Fan(s), Furnished, Cable TV, Vaulted Ceiling(s), Walk-In Closet(s)
- Flooring: Tile
- Number of fireplaces: 1
- Fireplace features: One
- Furnished: Yes
Interior area
- Total structure area: 1,400
- Total interior livable area: 1,400 sqft
Video & virtual tour
Property
Parking
- Parking features: No Garage
Features
- Levels: One
- Patio & porch: Deck, Open
- Exterior features: Blacktop Driveway, Deck
- On waterfront: Yes
- Waterfront features: Lake Front, Seawall
Lot
- Features: Lake Front
Details
- Parcel number: 131011003002006013
Construction
Type & style
- Home type: Condo
- Property subtype: Condominium
Condition
- Updated/Remodeled
- Year built: 1987
- Major remodel year: 2025
Utilities & green energy
- Sewer: Treatment Plant
- Water: Community/Coop
Community & HOA
Community
- Features: Cable TV, Internet Access
- Security: Security Service
- Subdivision: Northampton Bay
HOA
- Has HOA: Yes
- Amenities included: Dock
- Services included: Cable TV, Road Maintenance, Water, Reserve Fund, Sewer, Trash
- HOA fee: $307 monthly
Location
- Region: Eldon
Financial & listing details
- Price per square foot: $168/sqft
- Tax assessed value: $85,020
- Annual tax amount: $1,034
- Date on market: 7/29/2026
- Cumulative days on market: 66 days
- Inclusions: 2 Slips, 2 lifts, range, refrigerator, dishwasher, garbage disposal, microwave, washer/dryer. Inventory per inventory list
- Exclusions: Personal items, tools
- Ownership: Fee Simple,
- Road surface type: Asphalt, Paved
Estimated market value
Not available
Estimated sales range
Not available
Not available
Price history
| Date | Event | Price |
|---|---|---|
| 9/23/2026 | Price change | $234,900-6%$168/sqft |
Source: Bagnell Dam AOR #3588147 Report a problem | ||
| 7/29/2026 | Listed for sale | $249,9000%$179/sqft |
Source: Bagnell Dam AOR #3588147 Report a problem | ||
| 8/10/2023 | Listing removed | -- |
Source:  LOBR #3553425 Report a problem LOBR #3553425 Report a problem | ||
| 6/8/2023 | Listed for sale | $250,000$179/sqft |
Source: LOBR #3553425 Report a problem | ||
Public tax history
| Year | Property taxes | Tax assessment |
|---|---|---|
| 2025 | $839 +6% | $16,150 +10.7% |
| 2024 | $792 +3% | $14,590 |
| 2023 | $769 +10% | $14,590 +10% |
| 2022 | $699 | $13,260 +6.8% |
| 2021 | -- | $12,410 +9.3% |
| 2020 | -- | $11,350 |
| 2019 | -- | $11,350 +20.6% |
| 2018 | $549 +10.6% | $9,410 -7.9% |
| 2017 | $497 +1.2% | $10,220 |
| 2016 | $491 | $10,220 |
| 2015 | -- | $10,220 -8.8% |
| 2012 | -- | $11,210 |
| 2011 | -- | $11,210 |
Find assessor info on the county website
Monthly payment
Est. payment
Payment breakdown
Explore the cost of this home by adjusting the details. Changes won't be saved.Climate risks
Neighborhood: 65026
Nearby schools
Schools provided by the listing agent
- District: School Of The Osage
Source: Bagnell Dam AOR. This data may not be complete. We recommend contacting the local school district to confirm school assignments for this home.


Similar homes
- $239,9993 bd2 ba1.4k sqft37 Hampton Bay Rd Unit 12, Eldon, MO 65026For Sale
 MLS ID #3590590, EBBIE BOGEMA, Spouses Selling Houses Realty. Bagnell Dam AOR
 - $239,0002 bd2 ba1.3k sqft144 Cedar Ct #2B, Lake Ozark, MO 65049For Sale
 MLS ID #3587558, Helen Riggins, RE/MAX at the Lake. LOBR
 - $249,0002 bd2 ba1k sqft251 Maple Rd Unit 3b, Lake Ozark, MO 65049For Sale
 MLS ID #3589732, SHANNON N WHELCHEL, Albers Real Estate Advisors. Bagnell Dam AOR
 - $215,0002 bd2 ba840 sqft71 Southwood Shores Pl #2C, Lake Ozark, MO 65049For Sale
 MLS ID #3590254, THE SALISBURY TEAM, Nettwork Global, LLC. Bagnell Dam AOR
