Completely remodeled and turn-key, this 3-bedroom, 2-bath condo offers 1,400 sq. ft. of updated living space in a small, well-maintained complex with only 12 units. Features a redesigned open-concept floor plan with new kitchen cabinets, quartz countertops, tile backsplash, stainless steel appliances, added dishwasher, and center island with bar seating. Luxury vinyl plank flooring, new carpet, shiplap fireplace wall with reclaimed wood mantel, and updated lighting complete the modern lake-style feel. The spacious loft provides bonus living space or additional sleeping area, while the utility room and extra storage room offer plenty of storage. Additional updates include new windows with lifetime warranty, remodeled bath, remote-control electric fireplace, updated electrical panel, switches, outlets, doors, and wall-mounted A/C units. Enjoy a 10x28 boat slip in a year-round deep-water, no-wake cove including a 10,000lb hoist. Low association dues!! Conveniently located near restaurants, shopping, and entertainment, this unit is ideal as a full-time residence, vacation getaway, or rental investment.
For sale
$239,999
37 Hampton Bay Rd Unit 12, Eldon, MO 65026
3beds
1,400sqft
Condominium
Built in 1986
-- sqft lot
$232,000 Zestimate®
$171/sqft
$307/mo HOA
What's special
Remote-control electric fireplaceQuartz countertopsNew carpetUpdated lightingAdded dishwasherRedesigned open-concept floor planStainless steel appliances
- 10 days
- 175
- 14
Likely to sell faster than
Zillow last checked:
Listing updated:
Listed by:
EBBIE BOGEMA 573-302-2313,
Spouses Selling Houses Realty,
PAULA BELLAMY, PC 573-286-9100,
Spouses Selling Houses Realty
Source: Bagnell Dam AOR,MLS#: 3590590Originating MLS: Bagnell Dam Association Of Realtors
Facts & features
Interior
Bedrooms & bathrooms
- Bedrooms: 3
- Bathrooms: 2
- Full bathrooms: 2
Heating
- Baseboard
Cooling
- Window Unit(s)
Appliances
- Included: Washer/Dryer Stacked, Microwave, Range, Refrigerator, Water Softener Owned, Stove
- Laundry: Stacked
Features
- Ceiling Fan(s), Fireplace, Cable TV
- Number of fireplaces: 1
- Fireplace features: Electric, One
Interior area
- Total structure area: 1,400
- Total interior livable area: 1,400 sqft
Video & virtual tour
Property
Parking
- Parking features: No Garage, Driveway
Features
- Levels: Two
- Patio & porch: Covered, Deck
- Exterior features: Blacktop Driveway, Deck, Gravel Driveway
- On waterfront: Yes
- Waterfront features: Lake Front, Seawall
Lot
- Features: Lake Front
Details
- Parcel number: 131011003002006014
Construction
Type & style
- Home type: Condo
- Property subtype: Condominium
Condition
- Year built: 1986
- Major remodel year: 2019
Utilities & green energy
- Sewer: Treatment Plant
- Water: Community/Coop
Community & HOA
Community
- Features: Cable TV, Internet Access
- Security: Security Service
- Subdivision: Northampton Bay
HOA
- Has HOA: Yes
- Amenities included: Dock
- Services included: Cable TV, Dock Reserve, Internet, Maintenance Grounds, Road Maintenance, Water, Reserve Fund, Sewer, Trash
- HOA fee: $307 monthly
Location
- Region: Eldon
Financial & listing details
- Price per square foot: $171/sqft
- Tax assessed value: $85,020
- Annual tax amount: $839
- Date on market: 10/2/2026
- Cumulative days on market: 10 days
- Inclusions: Turn-key with 10, 000lb Hoist
- Exclusions: Personal Items- few artwork pieces
- Ownership: Fee Simple,
- Road surface type: Asphalt, Gravel, Paved
Estimated market value
$232,000
$220,000 - $244,000
$1,551/mo
Price history
| Date | Event | Price |
|---|---|---|
| 10/2/2026 | Listed for sale | $239,999$171/sqft |
Source: Bagnell Dam AOR #3590590 Report a problem | ||
| 10/1/2026 | Listing removed | $239,999$171/sqft |
Source: Bagnell Dam AOR #3588092 Report a problem | ||
| 8/24/2026 | Price change | $239,999-2%$171/sqft |
Source: Bagnell Dam AOR #3588092 Report a problem | ||
| 6/17/2026 | Listed for sale | $245,000$175/sqft |
Source: Bagnell Dam AOR #3588092 Report a problem | ||
| 5/28/2021 | Sold | -- |
Source: Bagnell Dam AOR #3533994 Report a problem | ||
| 7/26/2019 | Sold | -- |
Source: Bagnell Dam AOR #3509552 Report a problem | ||
Public tax history
| Year | Property taxes | Tax assessment |
|---|---|---|
| 2025 | $839 +6% | $16,150 +10.7% |
| 2024 | $792 +3% | $14,590 |
| 2023 | $769 +10% | $14,590 +10% |
| 2022 | $699 | $13,260 +6.8% |
| 2021 | -- | $12,410 +9.3% |
| 2020 | -- | $11,350 |
| 2019 | -- | $11,350 +20.6% |
| 2018 | $549 +10.6% | $9,410 -7.9% |
| 2017 | $497 +1.2% | $10,220 |
| 2016 | $491 | $10,220 |
| 2015 | -- | $10,220 -8.8% |
| 2012 | -- | $11,210 |
| 2011 | -- | $11,210 |
Find assessor info on the county website
Monthly payment
Est. payment
Payment breakdown
Explore the cost of this home by adjusting the details. Changes won't be saved.Climate risks
Neighborhood: 65026
Nearby schools
Schools provided by the listing agent
- District: Eldon
Source: Bagnell Dam AOR. This data may not be complete. We recommend contacting the local school district to confirm school assignments for this home.
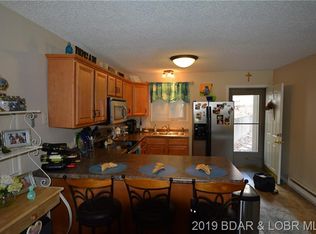
- $190,7002 bd1 ba844 sqft37 Hampton Bay Rd UNIT 3, Eldon, MO 65026Off Market
- $142,000-- bd1 ba840 sqft37 Hampton Bay Rd UNIT 2, Eldon, MO 65026Off Market
- $142,000-- bd1 ba840 sqft37 Hampton Bay Rd UNIT 8, Eldon, MO 65026Off Market
- $142,000-- bd1 ba840 sqft37 Hampton Bay Rd UNIT 4, Eldon, MO 65026Off Market
Similar homes
- $234,9003 bd2 ba1.4k sqft37 Hampton Bay Rd #11, Eldon, MO 65026For Sale
 MLS ID #3588147, VALERIE ANNE LITTRELL, Real Estate at the Lake. Bagnell Dam AOR
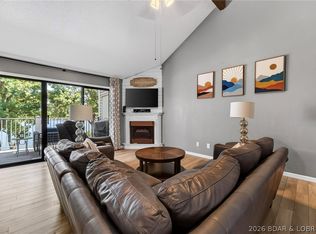
 - $249,0002 bd2 ba1k sqft251 Maple Rd Unit 3b, Lake Ozark, MO 65049For Sale
 MLS ID #3589732, SHANNON N WHELCHEL, Albers Real Estate Advisors. Bagnell Dam AOR
 - $270,0002 bd2 ba1.2k sqft49 Aqua Finn Dr #1A, Lake Ozark, MO 65049For Sale
 MLS ID #3590638, MICHELLE R ORSEGA, Dunn and Associates LLC. Bagnell Dam AOR
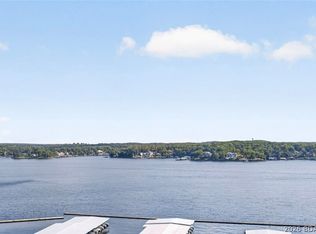
 - $295,0003 bd2 ba1.3k sqft72 Palisades Lakeview Dr #3A, Lake Ozark, MO 65049For Sale
 MLS ID #3590577, MARY ALBERS, Albers Real Estate Advisors. Bagnell Dam AOR
