Welcome to 37 High Tide Road in Stewiacke! Only 3 years-old, this well-cared-for 16' x 60' mini home features 2 generous bedrooms, 2 full bathrooms, and a spacious open layout with plenty of natural light. The main living area flows effortlessly into the kitchen, where ample cabinetry provides plenty of storage, with an adjoining dining area perfect for everyday meals or entertaining. The primary bedroom features its own private ensuite, while the second bedroom is thoughtfully located at the opposite end of the home, offering added privacy for family, guests or a home office. A convenient laundry and utility area adds to the home's functionality. Outside, there is even more to enjoy. Step onto the spacious 14' x 18' private back deck or relax on the 10' x 12' front deck while taking in views of the Stewiacke River. A line of mature trees along one side of the property provides additional privacy, while the fire pit and clothesline add to the outdoor space. The 12' x 20' shed is wired, insulated, and heated, making it ideal for storage, hobbies, or a workshop. Situated on a rented pad in a well-kept community, this property is conveniently located near local amenities and schools, with quick access to Highway 102 for an easy commute. Whether you're a first-time buyer, downsizing, or simply looking for an affordable and move-in-ready home, 37 High Tide Road offers comfort, functionality, and a great location.
For sale
C$289,000
37 High Tide Rd, Stewiacke, NS B0N 2J0
2beds
960sqft
Mobile Home
Built in 2023
-- sqft lot
$-- Zestimate®
C$301/sqft
C$-- HOA
What's special
Fire pit
- 46 days
- 26
- 1
Zillow last checked:
Listing updated:
Listed by:
Samantha Johnson,
Keller Williams Select Realty (Truro) Brokerage,
Mary Brown,
Keller Williams Select Realty (Truro)
Source: NSAR,MLS®#: 202621850 Originating MLS®#: Nova Scotia Association of REALTORS®
Originating MLS®#: Nova Scotia Association of REALTORS®Facts & features
Interior
Bedrooms & bathrooms
- Bedrooms: 2
- Bathrooms: 2
- Full bathrooms: 2
- Main level bathrooms: 2
- Main level bedrooms: 2
Bedroom
- Level: Main
- Area: 73.95
- Dimensions: 8.7 x 8.5
Bathroom
- Level: Main
- Area: 43.16
- Dimensions: 8.3 x 5.2
Bathroom 1
- Level: Main
- Area: 41.89
- Dimensions: 5.9 x 7.1
Kitchen
- Level: Main
- Area: 214.62
- Dimensions: 14.7 x 14.6
Living room
- Level: Main
- Area: 162.06
- Dimensions: 11.1 x 14.6
Heating
- Baseboard, Heat Pump -Ductless
Cooling
- Ductless
Appliances
- Included: Electric Range, Stove, Dryer, Washer, Refrigerator
Features
- Ensuite Bath, High Speed Internet, Master Downstairs
- Flooring: Vinyl
- Basement: None
Interior area
- Total structure area: 960
- Total interior livable area: 960 sqft
- Finished area above ground: 960
Property
Parking
- Parking features: No Garage, Gravel
- Has uncovered spaces: Yes
Accessibility
- Accessibility features: Wheelchair Access
Features
- Patio & porch: Deck
- Has view: Yes
- View description: River
- Has water view: Yes
- Water view: River
Lot
- Features: Cleared, Landscaped, Sloping/Terraced
Details
- Additional structures: Shed(s)
- Parcel number: Serial #18951
- On leased land: Yes
- Lease amount: $200
- Zoning: Park
- Other equipment: Air Exchanger, No Rental Equipment
Construction
Type & style
- Home type: MobileManufactured
- Property subtype: Mobile Home
Materials
- Vinyl Siding
- Foundation: Pillar/Post/Pier
- Roof: Asphalt
Condition
- Year built: 2023
Utilities & green energy
- Sewer: Municipal
- Water: Municipal
- Utilities for property: Cable Connected, Electricity Connected, Phone Connected, Electric
Community & HOA
Community
- Features: Golf, Park, Playground, Recreation Center, School Bus Service, Shopping, Place of Worship
Location
- Region: Stewiacke
Financial & listing details
- Price per square foot: C$301/sqft
- Price range: C$289K - C$289K
- Date on market: 8/28/2026
- Inclusions: Fridge, Stove, Washer, Dryer
- Exclusions: Large Black Shelf In Shed
- Ownership: Leasehold
- Electric utility on property: Yes
Price history
| Date | Event | Price |
|---|---|---|
| 10/6/2026 | Price change | C$289,000-3.3%C$301/sqft |
Source:  NSAR #202621850 Report a problem NSAR #202621850 Report a problem | ||
| 8/28/2026 | Listed for sale | C$299,000C$311/sqft |
Source: NSAR #202621850 Report a problem | ||
Public tax history
Tax history is unavailable.
Climate risks
Neighborhood: B0N
Nearby schools
GreatSchools rating
No schools nearby
We couldn't find any schools near this home.
Schools provided by the listing agent
- Elementary: Winding River Consolidated School
- Middle: South Colchester Academy
- High: South Colchester Academy
Source: NSAR. This data may not be complete. We recommend contacting the local school district to confirm school assignments for this home.
Similar homes
- C$269,9003 bd2 ba1.2k sqft8 Low Tide Rd, Stewiacke, NS B0N 2J0For Sale
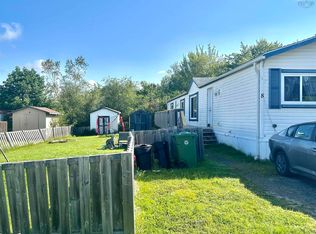 MLS ID #202622347, Natasha Head, Hants Realty Ltd. Brokerage. NSAR
 - C$319,9002 bd1 ba1.2k sqft114 Kitchener St, Stewiacke, NS B0N 2J0For Sale
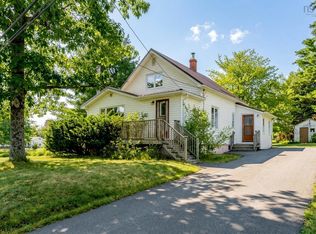 MLS ID #202623240, Kurt Swinimer, Royal LePage Atlantic Brokerage. NSAR
 - C$314,9002 bd1 ba736 sqft38 Pleasant Hl, Stewiacke, NS B0N 2J0New Construction
 MLS ID #202623877, Jarrett Murphy, Red Door Realty Brokerage. NSAR
 - C$285,9003 bd1 ba1k sqft9 Pebble Ln W, Saint Andrews, NS B0N 2J0New Construction
 MLS ID #202526291, Kip Walker, Royal LePage Atlantic (Dartmouth) Brokerage. NSAR
