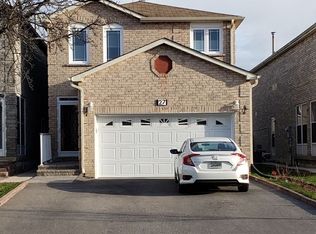
Welcome to 37 Miles Farm Rd! This well-maintained 2-storey detached home offers a bright and functional layout in a family-friendly neighbourhood. Featuring 3 spacious bedrooms and 3 bathrooms, there is plenty of room for comfortable family living.The main floor has been freshly painted throughout and features brand-new pot lights in the living and dining areas, creating a bright and inviting atmosphere. The kitchen offers stainless steel appliances and a generous breakfast area with direct access to the freshly painted backyard deck - a great space for relaxing, hosting family and friends, or enjoying the outdoors. Upstairs, you'll find three well-sized bedrooms, including a spacious primary bedroom complete with a walk-in closet and private ensuite bathroom.The finished basement provides additional living space with plenty of flexibility for a recreation room, home office, gym, or other personal needs. Ideally located close to schools, parks, shopping, transit, and everyday amenities, this home is a great opportunity for families, first-time buyers, or investors looking for a well-kept property in a convenient location.
Under contract
C$899,900
37 Miles Farm Rd, Markham, ON L3S 2C2
3beds
4baths
Single Family Residence
Built in ----
2,684 Square Feet Lot
$-- Zestimate®
C$--/sqft
C$-- HOA
What's special
Bright and functional layoutFreshly painted throughoutBright and inviting atmosphereGenerous breakfast areaSpacious primary bedroomWalk-in closetPrivate ensuite bathroom
- 46 days
- 56
- 2
Zillow last checked:
Listing updated:
Listed by:
RE/MAX ELEVATE
Source: TRREB,MLS®#: N13664392 Originating MLS®#: Toronto Regional Real Estate Board
Originating MLS®#: Toronto Regional Real Estate BoardFacts & features
Interior
Bedrooms & bathrooms
- Bedrooms: 3
- Bathrooms: 4
Primary bedroom
- Level: Second
- Dimensions: 5.5 x 4.6
Bedroom 2
- Level: Second
- Dimensions: 5.55 x 2.83
Bedroom 3
- Level: Second
- Dimensions: 4.45 x 2.5
Dining room
- Level: Ground
- Dimensions: 3.3 x 2.7
Kitchen
- Level: Ground
- Dimensions: 5.42 x 2.9
Living room
- Level: Ground
- Dimensions: 5.11 x 3.26
Heating
- Forced Air, Gas
Cooling
- Central Air
Features
- Storage
- Flooring: Carpet Free
- Basement: Finished
- Has fireplace: No
Interior area
- Living area range: 1500-2000 null
Video & virtual tour
Property
Parking
- Total spaces: 3
- Parking features: Private, Garage Door Opener
- Has garage: Yes
Features
- Stories: 2
- Pool features: None
Lot
- Size: 2,684 Square Feet
Details
- Parcel number: 029470279
Construction
Type & style
- Home type: SingleFamily
- Property subtype: Single Family Residence
Materials
- Brick
- Foundation: Concrete, Poured Concrete
- Roof: Shingle
Utilities & green energy
- Sewer: Sewer
Community & HOA
Location
- Region: Markham
Financial & listing details
- Annual tax amount: C$4,111
- Date on market: 8/11/2026
Price history
Price history is unavailable.
Public tax history
Tax history is unavailable.
Climate risks
Neighborhood: Armadale
Nearby schools
GreatSchools rating
No schools nearby
We couldn't find any schools near this home.

Similar homes
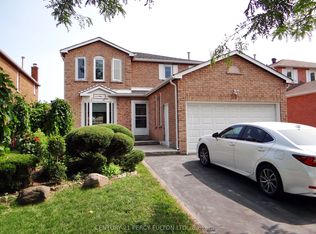
- C$930,0006 bd3 ba-- sqft62 Ardgowan Cres, Toronto, ON M1V 1B3For Sale
 MLS ID #E13669668, RE/MAX EXCEL REALTY LTD.. TRREB
 - C$849,0005 bd3 ba-- sqft144 Brookmill Blvd, Toronto, ON M1W 2K5For Sale
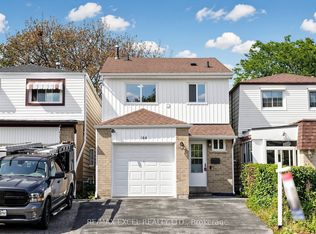 MLS ID #E13778690, RE/MAX EXCEL REALTY LTD.. TRREB
 - C$899,0005 bd3 ba-- sqft155 Edmonton Dr, Toronto, ON M2J 3X3For Sale
 MLS ID #C13789680, RE/MAX EXCEL REALTY LTD.. TRREB
 - C$1,039,9005 bd4 ba-- sqft25 Bethany Leigh Dr, Toronto, ON M1V 2N6For Sale
 MLS ID #E13693258, RE/MAX ELEVATE. TRREB
