Welcome to the stunning Judah Woodruff Estate, loving known as The Cedars. A spectacular, historically significant, 1764 Georgian Colonial designed and built by the founding father and architect of the village of Farmington. The "wings" additions from 1910 create the perfect "Gadsby" flare and period grandeur. Sited on 2.65 lush acres surrounded by perennial gardens, fruit trees, outdoor private patios, original barns, wrought iron gates and grand stonework beckons all to enjoy living New England history. This 20-room grand Homestead features 7 bedrooms, 5.2 baths, all preserved to perfection with 7 original and unique hearths, exceptional millwork, wide board floors, library, a grand solarium, formal dining, 37x20 Cherry wood raised panel living room, and the expansive country kitchen with multiple pantries and service areas. Even though this home can handle the largest of gatherings in the common rooms, you can escape to private office spaces, the library, reading nooks, a light-filled art studio and music room or just stroll the gardens and sip tea on the patios or porch. The beauty, elegance, and welcoming charm has established this property as a true one of a kind representation of New England's best! A rare opportunity to become the next Steward of this fabulous estate.
Sold for $1,195,000
Zillow last checked:
Listing updated:
Bought with:
Angela Ruel, RES.0761742
Berkshire Hathaway NE Prop.
Source: Smart MLS,MLS#: 170551615
Price history
| Date | Event | Price |
|---|---|---|
| 5/2/2024 | Listing removed | $1,195,000$162/sqft |
Source:  Berkshire Hathaway HomeServices New England Properties #170551615 Report a problem Berkshire Hathaway HomeServices New England Properties #170551615 Report a problem | ||
| 5/1/2024 | Sold | $1,195,000$162/sqft |
Source:  Smart MLS #170551615 Report a problem Smart MLS #170551615 Report a problem | ||
| 7/24/2023 | Pending sale | $1,195,000$162/sqft |
Source: Smart MLS #170551615 Report a problem | ||
| 5/16/2023 | Listed for sale | $1,195,000$162/sqft |
Source: Smart MLS #170551615 Report a problem | ||
| 5/16/2023 | Pending sale | $1,195,000$162/sqft |
Source: Berkshire Hathaway HomeServices New England Properties #170551615 Report a problem | ||
| 5/16/2023 | Contingent | $1,195,000$162/sqft |
Source: Smart MLS #170551615 Report a problem | ||
| 3/19/2023 | Listed for sale | $1,195,000$162/sqft |
Source: Berkshire Hathaway HomeServices New England Properties #170551615 Report a problem | ||
| 3/6/2023 | Contingent | $1,195,000$162/sqft |
Source: Berkshire Hathaway HomeServices New England Properties #170551615 Report a problem | ||
| 3/2/2023 | Listed for sale | $1,195,000$162/sqft |
Source: Smart MLS #170551615 Report a problem | ||
| 2/22/2023 | Listing removed | -- |
Source: Berkshire Hathaway HomeServices New England Properties Report a problem | ||
| 2/4/2023 | Price change | $1,195,000-4.4%$162/sqft |
Source: Smart MLS #170519750 Report a problem | ||
| 12/10/2022 | Listed for sale | $1,250,000$170/sqft |
Source: Berkshire Hathaway HomeServices New England Properties #170519750 Report a problem | ||
| 12/6/2022 | Contingent | $1,250,000$170/sqft |
Source: Berkshire Hathaway HomeServices New England Properties #170519750 Report a problem | ||
| 8/30/2022 | Listed for sale | $1,250,000+121.2%$170/sqft |
Source: Smart MLS #170519750 Report a problem | ||
| 8/27/2015 | Sold | $565,000+27.8%$77/sqft |
Source: Smart MLS #G10026682 Report a problem | ||
| 10/13/2009 | Sold | $442,000$60/sqft |
Source: Public Record Report a problem | ||
Nearby homes
- $1,936,9004 bd6 ba4.5k sqft35 Mountain Spring Rd, Farmington, CT 06032Off Market
- $1,645,1006 bd5 ba5.3k sqft40 Mountain Spring Rd, Farmington, CT 06032Off Market
- $1,820,1005 bd5 ba6.2k sqft29 Mountain Spring Rd, Farmington, CT 06032Off Market
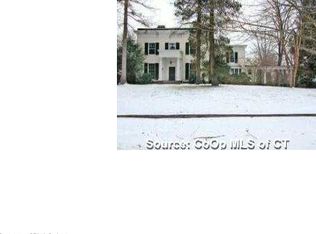
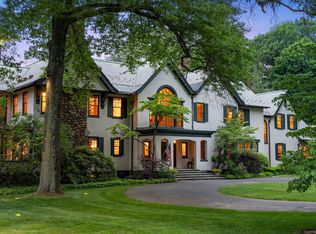
- $2,775,0005 bd8 ba11k sqft49 Mountain Spring Rd, Farmington, CT 06032Sold
Sell for more on Zillow
Get a Zillow Showcase℠ listing at no additional cost and you could sell for .
$1,388,400
2% more
+$27,768
With Zillow Showcase(estimated)
$1,416,168
