Discover an extraordinary private estate on 9 acres of impeccably landscaped grounds with over 675 feet of golf course frontage. Along with its craftsmanship of structure and finish, stunning golf course and mountain views, the landmark property is one of Greater Hartford's most significant homes. Designed by Peabody and Stearns, architects of Newport's Breakers Mansion, this 1907 Arts & Crafts Tudor has been masterfully restored for the 21st century, including new electrical service, new plumbing, and meticulously re-plastered walls. Custom woodwork and reconstructed land and hardscapes enhance the home's timeless elegance. Impeccable, sprawling grounds and outdoor power infrastructure are perfect for tented lawn events. Upon entering the home guests are greeted by a grand hall with warm butternut wood-paneled walls. Spacious and elegant living and dining rooms are complemented by intimate spaces like a sun porch with a fireplace and a dining porch with radiant heat stone floors. The home's millwork is showcased in exquisite paneling, cove molding, window seating, and the finest of cabinetry. The Beverly Ellsley kitchen features a stone fireplace, a separate caterer's kitchen, and a stunning butler's pantry. The master suite includes two baths, a custom-crafted changing room, and boasts stunning sunset views. With 16 rooms, this home offers endless opportunities for multiple home office spaces. Embrace historic charm and modern luxury in this exceptional Farmington estate
Sold for $2,775,000
Zillow last checked:
Listing updated:
Bought with:
Brigitte Richter, RES.0798198
William Pitt Sotheby's Int'l
Co-Buyer Agent: Sonia Peck
William Pitt Sotheby's Int'l
Source: Smart MLS,MLS#: 24022936
Price history
| Date | Event | Price |
|---|---|---|
| 6/27/2025 | Sold | $2,775,000-4.1%$251/sqft |
Source:  Smart MLS #24022936 Report a problem Smart MLS #24022936 Report a problem | ||
| 3/31/2025 | Pending sale | $2,895,000$262/sqft |
Source: Smart MLS #24022936 Report a problem | ||
| 3/26/2025 | Listed for sale | $2,895,000$262/sqft |
Source: Smart MLS #24022936 Report a problem | ||
| 3/8/2025 | Listing removed | $2,895,000$262/sqft |
Source: Smart MLS #24022936 Report a problem | ||
| 7/9/2024 | Price change | $2,895,000-13.6%$262/sqft |
Source: Smart MLS #24022936 Report a problem | ||
| 6/5/2024 | Listed for sale | $3,350,000+13.6%$303/sqft |
Source: Smart MLS #24022936 Report a problem | ||
| 1/18/2024 | Listing removed | -- |
Source: Smart MLS #170492572 Report a problem | ||
| 10/4/2023 | Price change | $2,950,000-11.9%$267/sqft |
Source: Smart MLS #170492572 Report a problem | ||
| 5/29/2022 | Listed for sale | $3,350,000-13%$303/sqft |
Source: Smart MLS #170492572 Report a problem | ||
| 4/7/2021 | Listing removed | -- |
Source:  William Pitt and Julia B. Fee Sotheby's International Realty Report a problem William Pitt and Julia B. Fee Sotheby's International Realty Report a problem | ||
| 10/31/2020 | Listed for sale | $3,850,000-3.7%$348/sqft |
Source: William Pitt Sotheby's International Realty #170351274 Report a problem | ||
| 11/3/2017 | Listing removed | $3,999,000$362/sqft |
Source: Berkshire Hathaway HomeServices New England Properties #G10220878 Report a problem | ||
| 5/12/2017 | Listed for sale | $3,999,000-9.1%$362/sqft |
Source: Berkshire Hathaway HomeServices New England Properties #G10220878 Report a problem | ||
| 4/1/2017 | Listing removed | $4,400,000$398/sqft |
Source: Berkshire Hathaway HomeServices New England Properties #G10134129 Report a problem | ||
| 5/11/2016 | Listed for sale | $4,400,000+120%$398/sqft |
Source: Berkshire Hathaway HomeServices New England Properties #G10134129 Report a problem | ||
| 2/1/1999 | Sold | $2,000,000-9.1%$181/sqft |
Source: Public Record Report a problem | ||
| 2/5/1988 | Sold | $2,200,000$199/sqft |
Source: Public Record Report a problem | ||
Nearby homes
- $1,645,1006 bd5 ba5.3k sqft40 Mountain Spring Rd, Farmington, CT 06032Off Market
- $1,195,0007 bd7 ba7.3k sqft37 Mountain Spring Rd, Farmington, CT 06032Sold
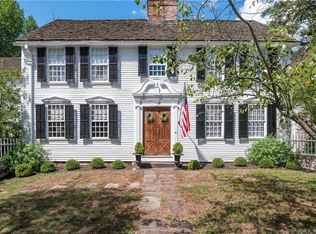
- $1,520,3005 bd7 ba7.8k sqft2 Saint Andrews Dr, Farmington, CT 06032Off Market
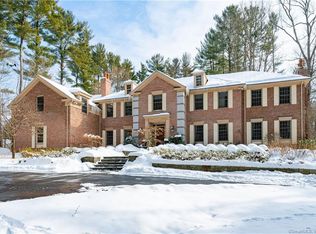
- $830,7005 bd5 ba3.4k sqft46 Mountain Spring Rd, Farmington, CT 06032Off Market
Sell for more on Zillow
Get a Zillow Showcase℠ listing at no additional cost and you could sell for .
$2,906,100
2% more
+$58,122
With Zillow Showcase(estimated)
$2,964,222
