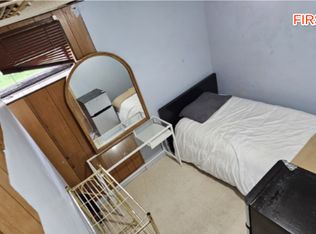
This is the opportunity you have been waiting for! This is a 50 x 100 foot lot on a quiet street lined with mature trees in lovely Fairview. This location is ideal - it's just 15 minutes from downtown yet as serene as you could ask for. It is walking distance to Le Roi Daniels School and Fairview Park. This home has both a double detached garage as well as a front concrete driveway so parking is in abundance. The lot is beautifully lined with mature trees and greenery. The home itself is a bungalow with a finished basement. It features an eat-in kitchen with built-in eating bench and spacious living room with original hardwood floors and a large picture window. There are 2 bedrooms on the main floor and an additional bedroom and full bath in the basement. Whether you are looking to build that dream home or renovate for the home of your dreams - this one is worth seeing! Call today!
For sale
C$534,900
37 N Fullerton Rd SE, Calgary, AB T2H 1E6
3beds
861sqft
Single Family Residence
Built in 1959
4,791 Square Feet Lot
$-- Zestimate®
C$621/sqft
C$-- HOA
What's special
- 9 hours
- 7
- 0
Zillow last checked:
Listing updated:
Listed by:
Kristy Moffitt, Broker,
Pulse Real Estate
Source: courtesy of Pillar9 System,MLS®#: A2359090 Originating MLS®#: Calgary
Facts & features
Interior
Bedrooms & bathrooms
- Bedrooms: 3
- Bathrooms: 2
- Full bathrooms: 2
Other
- Level: Main
- Dimensions: 11`8" x 11`4"
Bedroom
- Level: Main
- Dimensions: 11`1" x 10`1"
Bedroom
- Level: Basement
- Dimensions: 12`1" x 9`5"
Other
- Level: Main
- Dimensions: 7`1" x 5`0"
Other
- Level: Basement
- Dimensions: 10`5" x 4`7"
Foyer
- Level: Main
- Dimensions: 5`8" x 3`6"
Other
- Level: Basement
- Dimensions: 5`8" x 3`9"
Game room
- Level: Basement
- Dimensions: 28`3" x 13`9"
Kitchen
- Level: Main
- Dimensions: 13`5" x 13`5"
Laundry
- Level: Basement
- Dimensions: 7`2" x 6`2"
Living room
- Level: Main
- Dimensions: 15`5" x 13`5"
Heating
- Forced Air, Natural Gas
Cooling
- None
Appliances
- Included: Dishwasher, Electric Stove, Garage Control(s), Microwave Hood Fan, Refrigerator, Washer
- Laundry: In Basement
Features
- Laminate Counters
- Flooring: Ceramic Tile, Hardwood, Laminate
- Windows: Window Coverings
- Basement: Full
- Has fireplace: No
Interior area
- Total interior livable area: 861.40 sqft
- Finished area above ground: 861
- Finished area below ground: 750
Property
Parking
- Total spaces: 6
- Parking features: Concrete, Double Garage Detached, Garage Door Opener, Garage Faces Front
- Garage spaces: 2
- Has uncovered spaces: Yes
Features
- Levels: One
- Stories: 1
- Patio & porch: Patio
- Exterior features: Private Yard, Rain Gutters
- Fencing: Fenced
- Frontage length: 15.24M 50`0"
Lot
- Size: 4,791 Square Feet
- Features: Back Lane, Front Yard, Fruit Trees/Shrub(s), Lawn, Rectangular Lot, Street Lighting, Treed
Details
- Parcel number: 112764869
- Zoning: R-C1
Construction
Type & style
- Home type: SingleFamily
- Architectural style: Bungalow
- Property subtype: Single Family Residence
Materials
- Wood Frame
- Foundation: Concrete Perimeter
- Roof: Asphalt Shingle
Condition
- New construction: No
- Year built: 1959
Community & HOA
Community
- Features: Park, Playground, Sidewalks, Street Lights
- Subdivision: Fairview
HOA
- Has HOA: No
Location
- Region: Calgary
Financial & listing details
- Price per square foot: C$621/sqft
- Date on market: 11/17/2026
- Inclusions: N/A
Price history
Price history is unavailable.
Public tax history
Tax history is unavailable.
Climate risks
Neighborhood: Fairview
Nearby schools
GreatSchools rating
No schools nearby
We couldn't find any schools near this home.
Similar homes
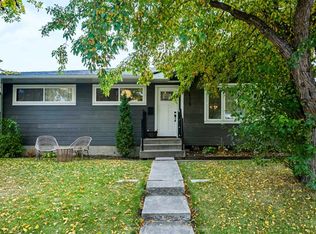
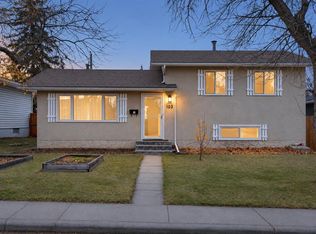
- C$559,9004 bd2 ba1.1k sqft7 E Fullerton Rd SE, Calgary, AB T2H 1E6For Sale
 MLS ID #A2349538, Donna Williams, Associate, Re/Max Complete Realty. courtesy of Pillar9 System
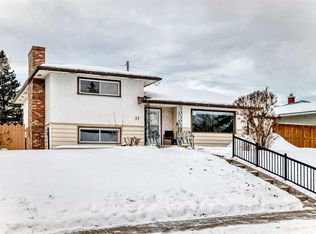
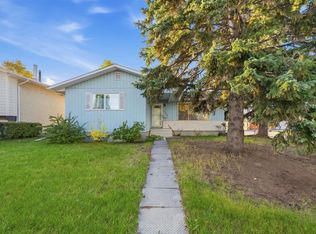
- C$565,0004 bd2 ba1k sqft103 N Franklin Dr SE, Calgary, AB T2H 0V3For Sale
 MLS ID #A2357712, Dorothea Sautter, Associate, Royal Lepage Benchmark. courtesy of Pillar9 System
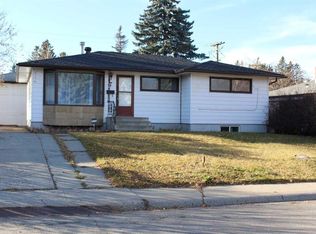
- C$570,0004 bd2 ba1.1k sqft8303 N Addison Dr SE, Calgary, AB T2H 1P2For Sale
 MLS ID #A2348399, Dawn Medeiros, Associate, Cir Realty. courtesy of Pillar9 System
- C$549,0004 bd2 ba1k sqft42 NE Harrow Pl SW, Calgary, AB T2V 3A9For Sale
 MLS ID #A2356444, Clayton Becker, Associate, Cir Realty. courtesy of Pillar9 System
