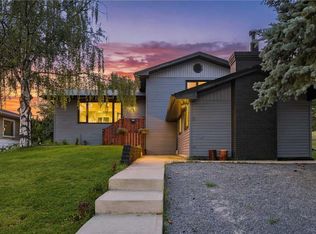
Opportunity awaits in this 3-bedroom, 3-level split home that is primed for modernization, with all major infrastructure upgrades already completed. This property is ideal for buyers looking to renovate and personalize, while avoiding the expense and disruption of critical system replacements. Extensive upgrades include a new 4-inch ABS sewer line, new 1-inch main water supply line, upgraded 200-amp electrical service with a new electrical panel, and a new electric hot water tank—providing a solid foundation for future renovations. A major highlight is the newly constructed oversized double attached garage, featuring a 12-foot overhead door with side-mounted motors. The garage has been wired for future EV chargers, welding equipment, TV and audio systems, or a golf simulator, making it an exceptional space for hobbyists, trades, or vehicle enthusiasts. Construction has also begun on a mudroom connecting the garage to the home, adding functionality and value. The home includes a new roof on the addition and the rear portion of the house, further reducing future capital costs. Architectural drawings have already been completed for an additional story, offering exciting potential for expansion and increased living space, subject to approvals. With the heavy lifting already done, this property offers a rare chance to focus on cosmetic updates and design choices to create a modern home tailored to your vision.
For sale
C$539,000
31 E Fenton Rd SE, Calgary, AB T2H 1B8
3beds
1,324sqft
Single Family Residence
Built in 1959
5,227 Square Feet Lot
$-- Zestimate®
C$407/sqft
C$-- HOA
What's special
- 300 days
- 46
- 7
Zillow last checked:
Listing updated:
Listed by:
Roger Ledene, Associate Broker,
Re/Max Complete Realty,
Non Board Member, Associate,
NON BOARD BROKER
Source: courtesy of Pillar9 System,MLS®#: A2275327 Originating MLS®#: Calgary
Originating MLS®#: CalgaryFacts & features
Interior
Bedrooms & bathrooms
- Bedrooms: 3
- Bathrooms: 1
- Full bathrooms: 1
Other
- Level: Upper
- Dimensions: 15`3" x 9`3"
Bedroom
- Level: Upper
- Dimensions: 11`9" x 7`11"
Bedroom
- Level: Upper
- Dimensions: 12`10" x 9`9"
Other
- Level: Upper
- Dimensions: 9`3" x 4`11"
Dining room
- Level: Main
- Dimensions: 12`7" x 9`3"
Other
- Level: Main
- Dimensions: 12`11" x 12`1"
Living room
- Level: Main
- Dimensions: 20`10" x 15`3"
Heating
- Forced Air
Cooling
- None
Appliances
- Included: Dishwasher, Dryer, Electric Range, Refrigerator, Washer
- Laundry: In Basement
Features
- No Smoking Home
- Flooring: Carpet, Ceramic Tile, Linoleum
- Basement: Full
- Number of fireplaces: 1
- Fireplace features: Basement, Gas, Masonry
Interior area
- Total interior livable area: 1,324 sqft
- Finished area above ground: 738
Property
Parking
- Total spaces: 2
- Parking features: Double Garage Attached
- Attached garage spaces: 2
Features
- Levels: 3 Level Split
- Stories: 1
- Patio & porch: Other
- Exterior features: None
- Fencing: Fenced
- Frontage length: 18.90M 62`0"
Lot
- Size: 5,227 Square Feet
- Features: Back Yard
Details
- Parcel number: 101726819
- Zoning: R-CG
Construction
Type & style
- Home type: SingleFamily
- Property subtype: Single Family Residence
Materials
- Stucco, Vinyl Siding, Wood Frame
- Foundation: Concrete Perimeter
- Roof: Asphalt Shingle
Condition
- New construction: No
- Year built: 1959
Community & HOA
Community
- Subdivision: Fairview
HOA
- Has HOA: No
Location
- Region: Calgary
Financial & listing details
- Price per square foot: C$407/sqft
- Date on market: 12/16/2025
- Inclusions: N/A
Price history
Price history is unavailable.
Public tax history
Tax history is unavailable.
Climate risks
Neighborhood: Fairview
Nearby schools
GreatSchools rating
No schools nearby
We couldn't find any schools near this home.

Similar homes
- C$550,0004 bd1 ba1.1k sqft120 NW Fairview Cres SE, Calgary, AB T2H 0Z6For Sale
 MLS ID #A2349564, Colleen Whelan, Associate, Maxwell Capital Realty. courtesy of Pillar9 System
 - C$520,0003 bd2 ba943 sqft9032 W Fairmount Dr SE, Calgary, AB T2H 0Z5For Sale
 MLS ID #A2331239, Melissa Juneau, Associate, Cir Realty. courtesy of Pillar9 System
 - C$549,9003 bd2 ba1k sqft249 S Wascana Cres SE, Calgary, AB T2J 1H4For Sale
 MLS ID #A2348727, Jon Dick, Associate Broker, Re/Max Realty Professionals. courtesy of Pillar9 System
 - C$574,9005 bd2 ba1k sqft435 N 88th Ave SE, Calgary, AB T2H 1T9For Sale
 MLS ID #A2335548, Richard Fleming, Broker, Re/Max Real Estate (Mountain View). courtesy of Pillar9 System
