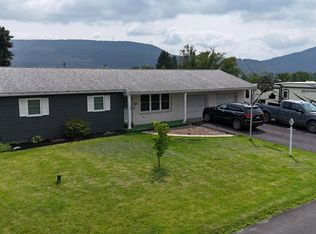
Welcome to this charming and well maintained 4-bedroom, 1-bath home in the desirable Gardenview community! Situated on a generous 0.42-acre lot, this move-in-ready property offers the ideal blend of comfort, functionality, and convenience. Step inside to find bright and inviting living spaces with all kitchen appliances plus the washer and dryer included for an effortless transition. Unwind or entertain bug-free on the expansive screened-in rear porch overlooking your private backyard retreat. Car enthusiasts and hobbyists will love the oversized two-car garage with ample storage space, complemented by a spacious paved driveway. For added peace of mind, a complimentary one-year home warranty is included. Commuters will appreciate the unbeatable location just minutes from US Hwy 322, providing seamless travel to both State College and Harrisburg, while keeping you close to local dining, shopping, and everyday amenities. Don't miss your chance to make this wonderful property your new home—schedule your private tour today! Auctioneer to remove furnishings in Jan. 2027, schedule closings end of Jan. 2027.
For sale
$239,000
37 Prince St, Reedsville, PA 17084
1beds
1,500sqft
Single Family Residence
Built in 1936
0.42 Acres Lot
$-- Zestimate®
$159/sqft
$-- HOA
What's special
Private backyard retreatSpacious paved drivewayWasher and dryer includedExpansive screened-in rear porch
- 21 hours
- 94
- 4
Zillow last checked:
Listing updated:
Listed by:
Jo Ann Smith 814-880-6754,
Keller Williams Advantage Realty (814) 272-3333,
Listing Team: Jo Ann Smith Team
Source: Bright MLS,MLS#: PAMF2053804
Facts & features
Interior
Bedrooms & bathrooms
- Bedrooms: 1
- Bathrooms: 1
- Full bathrooms: 1
- Main level bathrooms: 1
- Main level bedrooms: 1
Basement
- Area: 980
Heating
- Forced Air, Oil
Cooling
- None
Appliances
- Included: Dryer, Freezer, Oven/Range - Electric, Refrigerator, Washer, Electric Water Heater
Features
- Bathroom - Tub Shower, Entry Level Bedroom, Walk-In Closet(s), Dry Wall
- Flooring: Carpet, Vinyl
- Basement: Full,Interior Entry
- Has fireplace: No
Interior area
- Total structure area: 2,480
- Total interior livable area: 1,500 sqft
- Finished area above ground: 1,500
- Finished area below ground: 0
Property
Parking
- Total spaces: 6
- Parking features: Driveway
- Uncovered spaces: 6
Accessibility
- Accessibility features: None
Features
- Levels: One and One Half
- Stories: 1.5
- Patio & porch: Porch, Screened
- Pool features: None
Lot
- Size: 0.42 Acres
Details
- Additional structures: Above Grade, Below Grade, Outbuilding
- Parcel number: 14 ,120308,000
- Zoning: RESIDENTIAL
- Special conditions: Standard
Construction
Type & style
- Home type: SingleFamily
- Architectural style: Traditional
- Property subtype: Single Family Residence
Materials
- Aluminum Siding
- Foundation: Block
- Roof: Metal
Condition
- Good
- New construction: No
- Year built: 1936
Utilities & green energy
- Electric: 100 Amp Service
- Sewer: Public Sewer
- Water: Public
Community & HOA
Community
- Subdivision: Gardenview
HOA
- Has HOA: No
Location
- Region: Reedsville
- Municipality: BROWN TWP
Financial & listing details
- Price per square foot: $159/sqft
- Tax assessed value: $37,250
- Annual tax amount: $2,134
- Date on market: 11/19/2026
- Listing agreement: Exclusive Right To Sell
- Listing terms: Cash,Conventional,FHA,USDA Loan,VA Loan
- Inclusions: Kitchen Appliances, Washer And Dryer, Window Blinds
- Ownership: Fee Simple
Estimated market value
Not available
Estimated sales range
Not available
Not available
Price history
Price history is unavailable.
Public tax history
| Year | Property taxes | Tax assessment |
|---|---|---|
| 2025 | $2,134 +2.7% | $37,250 |
| 2024 | $2,078 | $37,250 |
| 2023 | $2,078 | $37,250 |
| 2022 | $2,078 +1.8% | $37,250 |
| 2021 | $2,041 +3.8% | $37,250 |
| 2019 | $1,966 | $37,250 |
| 2018 | $1,966 | $37,250 +0.5% |
| 2017 | -- | $37,050 |
| 2016 | -- | $37,050 |
| 2015 | -- | $37,050 |
| 2012 | -- | $37,050 |
| 2011 | -- | $37,050 |
Find assessor info on the county website
Monthly payment
Est. payment
Payment breakdown
Explore the cost of this home by adjusting the details. Changes won't be saved.Climate risks
Neighborhood: 17084
Nearby schools
Schools provided by the listing agent
- Elementary: Indian Valley
- Middle: Mifflin County Junior
- High: Mifflin County High
- District: Mifflin County
Source: Bright MLS. This data may not be complete. We recommend contacting the local school district to confirm school assignments for this home.
Similar homes
- $249,9003 bd2 ba1.4k sqft55 Mountain View Dr, Reedsville, PA 17084For Sale

 MLS ID #PAMF2053676, Stacie Miller, Kish Creek Realty. Bright MLS
- $224,9002 bd1 ba1.2k sqft715 Honey Creek Rd, Reedsville, PA 17084For Sale
 MLS ID #PAMF2053340, Jo Ann Smith, Keller Williams Advantage Realty. Bright MLS
- $239,9004 bd2 ba2.2k sqft58 Woodland Cir, Reedsville, PA 17084For Sale
 MLS ID #PAMF2053596, Katelyn Powell, Lake & Country Real Estate. Bright MLS
- $225,0002 bd1 ba1k sqft145 N Derry Ave, Yeagertown, PA 17099For Sale
 MLS ID #PAMF2053626, Richard A Smeltz, Smeltz and Aumiller Real Estate, LLC.. Bright MLS
- $285,0003 bd3 ba2.1k sqft216 Cornfield Cir, Lewistown, PA 17044For SaleMLS ID #PAMF2053802, Tami Slick, Perry Wellington Realty Lewistown. Bright MLS
- $245,0003 bd2 ba1.8k sqft141 W 5th St, Lewistown, PA 17044For SaleMLS ID #PAMF2053722, Mark Eddy, Gold Key Real Estate & Appraising. Bright MLS
- $225,0003 bd1 ba1.5k sqft226 N Derry Ave, Yeagertown, PA 17099For SaleMLS ID #PAMF2053760, Ryan Reichenbach, Kish Creek Realty. Bright MLS
- $259,9003 bd2 ba1.5k sqft2150 Back Maitland Rd, Lewistown, PA 17044For SaleMLS ID #PAMF2053718, Nathan Copenhaver, Realty One Group Landmark. Bright MLS
- $259,9003 bd2 ba1.1k sqft2089 Earlystown Rd, Centre Hall, PA 16828For SaleMLS ID #PACE2521066, Cindy Minteer, RE/MAX Centre Realty. Bright MLS
- $180,0003 bd1 ba1.1k sqft86 College Ave, Milroy, PA 17063For SaleMLS ID #PAMF2053784, Steven Koleno, BEYCOME BROKERAGE REALTY LLC. Bright MLS
- $139,0003 bd1 ba1k sqft142 W Railroad St, Reedsville, PA 17084For SaleMLS ID #PAMF2053740, Jo Ann Smith, Keller Williams Advantage Realty. Bright MLS
- $225,0003 bd2 ba1.4k sqft206 5th Ave, Burnham, PA 17009For SaleMLS ID #PAMF2053258, Dallas Thompson, Keller Williams Advantage Realty. Bright MLS
- $124,5003 bd1 ba1.4k sqft274 W Railroad St, Reedsville, PA 17084For SaleMLS ID #PAMF2052998, Matt Cover, Kissinger & Associates LLC. Bright MLS
- $210,0003 bd1 ba1.8k sqft3567 Us Highway 522 N, Lewistown, PA 17044For SaleMLS ID #PAMF2053742, Ryan Reichenbach, Kish Creek Realty. Bright MLS
- $249,9003 bd1 ba1.3k sqft101 Highland Ave, Lewistown, PA 17044For SaleMLS ID #PAMF2053728, Lukas Rhodes, Rhodes Team Inc.. Bright MLS
- $224,9001 bd1 ba851 sqft908 Blue Mountain Dr, Lewistown, PA 17044For SaleMLS ID #PAMF2053758, Tim Flanagan, Kissinger, Bigatel & Brower. Bright MLS
- $267,0004 bd2 ba1.6k sqft213 & 211 E College Ave, Bellefonte, PA 16823For SaleMLS ID #PACE2521298, Scott Yocum, Yocum Real Estate Centre, LLC. Bright MLS
- $214,9993 bd2 ba1.7k sqft115 Shaw Ave, Lewistown, PA 17044For SaleMLS ID #PAMF2053702, Tami Slick, Perry Wellington Realty Lewistown. Bright MLS
- $285,0004 bd3 ba1.5k sqft304 6th Ave, Burnham, PA 17009For SaleMLS ID #PAMF2053684, Lukas Rhodes, Rhodes Team Inc.. Bright MLS
