Welcome home to 708 Ravinia in Shorewood! This beautifully maintained and spacious tri-level located in the highly sought-after River Oaks West neighborhood within the Minooka School District. From the moment you step inside, you'll appreciate the care and attention this well-loved home has received. Abundant natural light and vaulted ceilings create a warm and welcoming atmosphere throughout. All the light fixtures have been updated in the home. The spacious eat-in kitchen is a true highlight, featuring distinctive Volga Blue granite countertops, generous cabinetry and a five-burner stove with convection oven. Main level features beautiful, hickory flooring and hardwood floors upstairs. The inviting family room offers the perfect place to relax, complete with a wood-burning fireplace. Upstairs, the primary bedroom features vaulted ceilings, his-and-hers closets and 2 additional bedrooms. Step outside and enjoy the expansive fenced backyard situated on approximately one-third of an acre, offering plenty of room for entertaining, gardening, pets or play. A patio provides the perfect spot for outdoor dining, while the professionally landscaped front yard adds beautiful curb appeal. The attached 2 1/2-car garage provides excellent storage, including additional overhead attic storage with convenient pull-down stairs. Exceptionally clean, thoughtfully updated and truly move-in ready, this wonderful home combines comfortable living, generous outdoor space and a desirable neighborhood location with Minooka Schools. Be sure to check out the video of this beautiful home!
Active
$400,000
708 Ravinia Dr, Shorewood, IL 60404
4beds
2,297sqft
Single Family Residence
Built in 1988
0.33 Acres Lot
$-- Zestimate®
$174/sqft
$-- HOA
What's special
Wood-burning fireplaceProfessionally landscaped front yardAbundant natural lightExpansive fenced backyardSpacious eat-in kitchenInviting family roomVaulted ceilings
- --
- 2,089
- views
- 200
- saves
Zillow last checked:
Listing updated:
Listed by:
Robin McGinn 815-838-5200,
RE/MAX IMPACT,
Jeffrey McGinn,
RE/MAX IMPACT
Source: MRED as distributed by MLS GRID,MLS#: 12730039
Facts & features
Interior
Bedrooms & bathrooms
- Bedrooms: 4
- Bathrooms: 2
- Full bathrooms: 2
Rooms
- Room types: Foyer, Utility Room-Lower Level
Primary bedroom
- Features: Flooring (Hardwood)
- Level: Second
- Area: 221 Square Feet
- Dimensions: 13X17
Bedroom 2
- Features: Flooring (Hardwood)
- Level: Second
- Area: 156 Square Feet
- Dimensions: 12X13
Bedroom 3
- Features: Flooring (Hardwood)
- Level: Second
- Area: 121 Square Feet
- Dimensions: 11X11
Bedroom 4
- Features: Flooring (Carpet)
- Level: Lower
- Area: 144 Square Feet
- Dimensions: 12X12
Dining room
- Features: Flooring (Hardwood)
- Level: Main
- Area: 140 Square Feet
- Dimensions: 10X14
Family room
- Features: Flooring (Carpet)
- Level: Lower
- Area: 336 Square Feet
- Dimensions: 14X24
Foyer
- Features: Flooring (Hardwood)
- Level: Main
- Area: 30 Square Feet
- Dimensions: 6X5
Kitchen
- Features: Kitchen (Eating Area-Table Space, Island, Granite Counters), Flooring (Hardwood)
- Level: Main
- Area: 208 Square Feet
- Dimensions: 13X16
Laundry
- Features: Flooring (Ceramic Tile)
- Level: Lower
- Area: 60 Square Feet
- Dimensions: 6X10
Living room
- Features: Flooring (Hardwood)
- Level: Main
- Area: 300 Square Feet
- Dimensions: 15X20
Other
- Features: Flooring (Ceramic Tile)
- Level: Lower
- Area: 60 Square Feet
- Dimensions: 6X10
Heating
- Natural Gas, Forced Air
Cooling
- Central Air
Appliances
- Included: Range, Microwave, Dishwasher, Refrigerator, Washer, Dryer, Disposal
- Laundry: In Unit
Features
- Cathedral Ceiling(s)
- Flooring: Hardwood
- Doors: French Doors
- Windows: Screens
- Basement: Crawl Space
- Attic: Unfinished
- Number of fireplaces: 1
- Fireplace features: Wood Burning, Includes Accessories, Family Room
Interior area
- Total structure area: 0
- Total interior livable area: 2,297 sqft
Video & virtual tour
Property
Parking
- Total spaces: 2.5
- Parking features: Concrete, Garage Door Opener, Yes, Garage Owned, Attached, Garage
- Attached garage spaces: 2.5
- Has uncovered spaces: Yes
Accessibility
- Accessibility features: No Disability Access
Features
- Levels: Tri-Level
- Patio & porch: Patio
- Fencing: Fenced
Lot
- Size: 0.33 Acres
- Dimensions: 86X209X65X186
- Features: Landscaped
Details
- Parcel number: 0506163040370000
- Special conditions: None
- Other equipment: TV-Dish, Ceiling Fan(s), Sump Pump, Radon Mitigation System
Construction
Type & style
- Home type: SingleFamily
- Property subtype: Single Family Residence
Materials
- Brick, Cedar
- Foundation: Concrete Perimeter
- Roof: Asphalt
Condition
- New construction: No
- Year built: 1988
Utilities & green energy
- Electric: Circuit Breakers
- Sewer: Public Sewer
- Water: Public
Community & HOA
Community
- Features: Park, Curbs, Sidewalks, Street Lights, Street Paved
- Security: Carbon Monoxide Detector(s)
- Subdivision: River Oaks West
HOA
- Services included: None
Location
- Region: Shorewood
Financial & listing details
- Price per square foot: $174/sqft
- Tax assessed value: $316,932
- Annual tax amount: $7,997
- Date on market: 9/24/2026
- Ownership: Fee Simple
Estimated market value
Not available
Estimated sales range
Not available
Not available
Price history
| Date | Event | Price |
|---|---|---|
| 4/24/2019 | Sold | $254,000-2.3%$111/sqft |
Source:  MRED as distributed by MLS GRID #10310518 Report a problem MRED as distributed by MLS GRID #10310518 Report a problem | ||
| 3/20/2019 | Pending sale | $260,000$113/sqft |
Source: Spring Realty #10310518 Report a problem | ||
| 3/17/2019 | Listed for sale | $260,000+68.8%$113/sqft |
Source: Spring Realty #10310518 Report a problem | ||
| 12/17/1998 | Sold | $154,000+2.7%$67/sqft |
Source: Public Record Report a problem | ||
| 6/2/1995 | Sold | $150,000$65/sqft |
Source: Public Record Report a problem | ||
Public tax history
| Year | Property taxes | Tax assessment |
|---|---|---|
| 2024 | $7,434 +9.8% | $105,644 +11.3% |
| 2023 | $6,770 +3.4% | $94,919 +5.7% |
| 2022 | $6,546 +6.3% | $89,817 +6.3% |
| 2021 | $6,155 -1.5% | $84,494 |
| 2020 | $6,252 +9.4% | $84,494 +4.2% |
| 2019 | $5,716 +7.1% | $81,050 +7.3% |
| 2018 | $5,337 +4.2% | $75,550 +4.8% |
| 2017 | $5,121 +5.4% | $72,100 +6% |
| 2016 | $4,859 +4.1% | $68,050 +6.2% |
| 2015 | $4,668 | $64,090 +3.3% |
| 2014 | $4,668 +2.8% | $62,035 |
| 2013 | $4,539 -2.2% | $62,035 -5.2% |
| 2012 | $4,643 -2.6% | $65,407 -6% |
| 2011 | $4,768 -6.3% | $69,582 -8.1% |
| 2010 | $5,091 -1.3% | $75,739 -2.2% |
| 2009 | $5,155 +0.6% | $77,482 |
| 2008 | $5,123 | $77,482 +2.2% |
| 2007 | -- | $75,821 +10.5% |
| 2006 | $4,599 +4.2% | $68,628 +3.5% |
| 2005 | $4,412 +10.4% | $66,294 +10.6% |
| 2004 | $3,996 +2% | $59,939 |
| 2003 | $3,919 +0.7% | $59,939 +5.8% |
| 2002 | $3,892 +9.2% | $56,663 +8.4% |
| 2001 | $3,565 +7.3% | $52,287 |
| 2000 | $3,322 | $52,287 |
Find assessor info on the county website
Monthly payment
Est. payment
Payment breakdown
Explore the cost of this home by adjusting the details. Changes won't be saved.Climate risks
Neighborhood: 60404
Nearby schools
Schools provided by the listing agent
- Elementary: Walnut Trails
- Middle: Minooka Junior High School
- High: Minooka Community High School
- District: 201
Source: MRED as distributed by MLS GRID. This data may not be complete. We recommend contacting the local school district to confirm school assignments for this home.
Similar homes
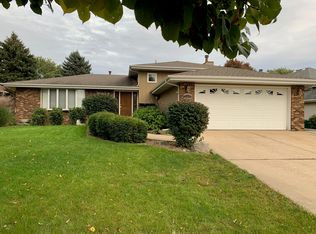
- $450,0004 bd3 ba2.9k sqft406 Buckingham Pl, Shorewood, IL 60404Active
 MLS ID #12778186, Sarah Short, Coldwell Banker Real Estate Group. MRED as distributed by MLS GRID
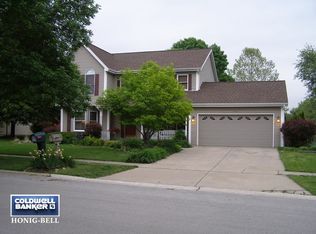
 - $399,9004 bd3 ba2.5k sqft1251 Idabright Dr, Plainfield, IL 60586Price Change
 MLS ID #12780615, Rebeca Recio, CSC, John Greene Realtor. MRED as distributed by MLS GRID
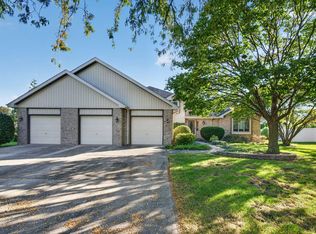
 - $389,9004 bd4 ba2.6k sqft2031 Ridgemoor Dr, Plainfield, IL 60586Active
 MLS ID #12774446, Dino Hasapis, Compass. MRED as distributed by MLS GRID
 - $399,9004 bd2 ba2.5k sqft1420 Mason Ave, Joliet, IL 60435Active
 MLS ID #12775012, Kristina Klein, Village Realty Inc. MRED as distributed by MLS GRID
