Skip main navigation
Off market
  • Price Unknown

    37 Stone House Rd #106, Arden, NC 28704

    5beds
    4,308sqft
    SingleFamily
    Built in 2006
    0.33 Acres Lot
    $-- Zestimate®
    $--/sqft
    $6,346 Estimated rent

    Home value

    Not available

    Estimated sales range

    Not available

    $6,346/mo

    Zestimate® history
    Loading
    Loading...

    Owner options

    List your home for rent

    $6,346/mo

    Rent Zestimate®

    Find your next renter with Zillow Rental Manager. Plus, with online applications, you can quickly screen prospective tenants – for free.

    Learn more

    $6,346/mo

    Rent Zestimate®

    Refinance and save

    $41/mo

    Est. payment

    Refinancing to a lower rate could help reduce your monthly payments and save thousands over the life of the loan.

    See today's rates

    $41/mo

    Est. payment

    Explore your selling options

    Work with a Zillow partner agent

    Leverage their expertise and Zillow's premium Showcase listings to get your home seen by more buyers.

    Get started

    List with your own agent

    Get your home in front of millions of buyers by listing it on Zillow.

    Learn how to do it

    Sell it yourself

    Take full control of how buyers see your home on Zillow by listing For Sale by Owner (FSBO).

    List your home

    What's special

    Zoned heat and airScreened in porch

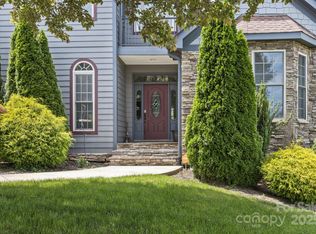
    Don't miss out on this Better than new home, overflowing with numerous upgrades! Classic styling & sophistication throughout! Gourmet kitchen w/ stainless steel appliances. Granite countertops in kitchen, all baths & even the laundry room! The formal dining room is elegance personified. Full walkout basement w/wet bar, spacious family/media room w/gas FP, bedroom & bonus room. Screened in porch and oversized deck with long range mountain views. Zoned heat and air! 9'-19'ft. ceilings! Master bedroom on main with master bath, double sinks and jetted tub. Full house generator. Community pool is available for your enjoyment. Easy Access to Biltmore Park and all it has to offer. Book your appointment today, you will not be disappointed!

    This property is not currently displayed as for sale or rent on Zillow. This may be different from what's on other websites or public sources.

    Facts & features

    Interior

    Bedrooms & bathrooms
    • Bedrooms: 5
    • Bathrooms: 5
    • Full bathrooms: 4
    • 1/2 bathrooms: 1
    Heating
    • Forced air, Heat pump, Other, Electric, Gas
    Cooling
    • Central
    Appliances
    • Included: Dishwasher, Dryer, Garbage disposal, Microwave, Range / Oven, Refrigerator
    • Laundry: Main Level
    Features
    • Ceiling Fan(s), Cathedral Ceiling(s), Tray Ceiling(s), Open Floorplan
    • Flooring: Tile, Carpet, Hardwood
    • Doors: Screen Door(s)
    • Windows: Skylight(s), Window Treatments
    • Basement: Finished
    • Has fireplace: Yes
    • Fireplace features: Gas Vented
    Interior area
    • Total interior livable area: 4,308 sqft
    • Finished area below ground: 0

    Property

    Parking
    • Total spaces: 2
    • Parking features: Garage - Attached, Off-street, On-street
    Features
    • Exterior features: Stone, Vinyl, Wood products, Cement / Concrete
    • Spa features: Whirlpool
    • Has view: Yes
    • View description: City, Mountain
    Lot
    • Size: 0.33 Acres
    • Features: Green Area
    • Topography: Sloping
    Details
    • Zoning: R-1
    • Special conditions: Standard
    • Other equipment: Generator

    Construction

    Type & style
    • Home type: SingleFamily
    • Architectural style: Traditional
    Materials
    • Roof: Shake / Shingle
    Condition
    • Year built: 2006

    Utilities & green energy

    • Water: City Water

    Community & HOA

    HOA
    • Has HOA: Yes
    • HOA fee: $41 monthly
    Location
    • Region: Arden

    Financial & listing details

    • Annual tax amount: $462,700

    Price history

    DateEventPrice
    11/11/2026Listing removed--
    Source: Owner Report a problem
    7/13/2026Listed for sale$990,000+52.3%$230/sqft
    Source: Owner Report a problem
    12/13/2020Listing removed$650,000$151/sqft
    Source: Blueblaze Real Estate Group LLC #3687879 Report a problem
    12/13/2020Pending sale$650,000$151/sqft
    Source: Blueblaze Real Estate Group LLC #3687879 Report a problem
    12/11/2020Listed for sale$650,000$151/sqft
    Source: Blueblaze Real Estate Group LLC #3687879 Report a problem

    Public tax history

    Tax history is unavailable.

    Neighborhood: 28704

    Nearby schools

    GreatSchools rating
    Schools provided by the listing agent
    • Elementary: Avery's Creek/Koontz
    • Middle: Valley Springs
    • High: T.C. Roberson

    Source: The MLS. This data may not be complete. We recommend contacting the local school district to confirm school assignments for this home.