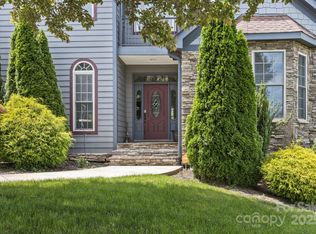
5-bedroom, 4.5 bath home with a second living quarter in the full basement. Must see! Some photos are digitally enhanced.
Active
Price cut: $51K (10/14)
$898,000
37 Stone House Rd, Arden, NC 28704
5beds
4,554sqft
Single Family Residence
Built in 2006
0.34 Acres Lot
$881,300 Zestimate®
$197/sqft
$50/mo HOA
What's special
- 83 days
- 171
- 12
Zillow last checked:
Listing updated:
Listed by:
Stephanie Smith service@selectpremiumprop.com,
Select Premium Properties Inc
Source: Canopy MLS as distributed by MLS GRID,MLS#: 4410590
Facts & features
Interior
Bedrooms & bathrooms
- Bedrooms: 5
- Bathrooms: 5
- Full bathrooms: 4
- 1/2 bathrooms: 1
- Main level bedrooms: 1
Primary bedroom
- Level: Main
Bedroom s
- Level: Upper
Bedroom s
- Level: Upper
Bedroom s
- Level: Basement
Other
- Level: Basement
Other
- Level: Basement
Other
- Level: Upper
Dining area
- Level: Basement
Dining room
- Level: Main
Family room
- Level: Basement
Other
- Level: Main
Kitchen
- Level: Main
Laundry
- Level: Main
Living room
- Level: Main
Office
- Level: Basement
Recreation room
- Level: Basement
Heating
- Central, Electric, Forced Air, Heat Pump, Natural Gas, Zoned
Cooling
- Ceiling Fan(s), Central Air, Electric, Gas, Heat Pump, Multi Units, Zoned
Appliances
- Included: Convection Oven, Dishwasher, Disposal, Dryer, ENERGY STAR Qualified Dishwasher, ENERGY STAR Qualified Dryer, ENERGY STAR Qualified Refrigerator, Exhaust Fan, Filtration System, Freezer, Gas Cooktop, Gas Oven, Gas Range, Gas Water Heater, Microwave, Oven, Refrigerator, Self Cleaning Oven, Warming Drawer, Water Softener
- Laundry: Electric Dryer Hookup, Gas Dryer Hookup, Inside, Laundry Room, Main Level, Sink, Washer Hookup
Features
- Attic Other, Kitchen Island, Open Floorplan, Pantry, Storage, Walk-In Closet(s), Walk-In Pantry
- Flooring: Carpet, Tile, Wood
- Doors: French Doors, Screen Door(s)
- Windows: Insulated Windows, Skylight(s), Window Treatments
- Basement: Apartment,Daylight,Exterior Entry,Finished,Full,Interior Entry,Walk-Out Access
- Attic: Other
- Fireplace features: Family Room, Gas Starter, Gas Vented, Great Room
Interior area
- Total structure area: 2,940
- Total interior livable area: 4,554 sqft
- Finished area above ground: 2,940
- Finished area below ground: 1,614
Property
Parking
- Total spaces: 2
- Parking features: Driveway, Attached Garage, Garage Door Opener, Garage Faces Front, Keypad Entry, On Street, Garage on Main Level
- Attached garage spaces: 2
- Has uncovered spaces: Yes
Accessibility
- Accessibility features: Two or More Access Exits, Swing In Door(s), Handicap Parking, Remote Devices
Features
- Levels: Two
- Stories: 2
- Patio & porch: Covered, Deck, Enclosed, Front Porch, Patio, Porch, Rear Porch, Screened
- Pool features: Community, In Ground
- Has view: Yes
- View description: City, Long Range, Mountain(s), Year Round
Lot
- Size: 0.34 Acres
- Features: Green Area, Open Lot, Wooded, Views
Details
- Additional structures: Shed(s)
- Parcel number: 963494959600000
- Zoning: R-1
- Special conditions: Standard
- Other equipment: Generator
Construction
Type & style
- Home type: SingleFamily
- Property subtype: Single Family Residence
Materials
- Fiber Cement, Stone
- Roof: Insulated
Condition
- New construction: No
- Year built: 2006
Utilities & green energy
- Sewer: Public Sewer
- Water: City
Community & HOA
Community
- Features: Clubhouse, Dog Park, Recreation Area, Street Lights, Walking Trails
- Security: Carbon Monoxide Detector(s), Fire Sprinkler System, Security System, Smoke Detector(s)
- Subdivision: Waightstill Mountain
HOA
- Has HOA: Yes
- HOA fee: $50 monthly
Location
- Region: Arden
Financial & listing details
- Price per square foot: $197/sqft
- Tax assessed value: $502,400
- Annual tax amount: $3,238
- Date on market: 8/3/2026
- Cumulative days on market: 83 days
- Road surface type: Concrete, Paved
Estimated market value
$881,300
$837,000 - $925,000
$5,001/mo
Price history
| Date | Event | Price |
|---|---|---|
| 10/14/2026 | Price change | $898,000-5.4%$197/sqft |
Source:  Canopy MLS as distributed by MLS GRID #4410590 Report a problem Canopy MLS as distributed by MLS GRID #4410590 Report a problem | ||
| 9/17/2026 | Price change | $949,000-4.1%$208/sqft |
Source: Canopy MLS as distributed by MLS GRID #4410590 Report a problem | ||
| 8/3/2026 | Listed for sale | $990,000+50%$217/sqft |
Source: Canopy MLS as distributed by MLS GRID #4410590 Report a problem | ||
| 1/26/2021 | Sold | $660,000+24.5%$145/sqft |
Source: Public Record Report a problem | ||
| 1/29/2008 | Sold | $530,000+1.8%$116/sqft |
Source: Public Record Report a problem | ||
| 10/4/2006 | Sold | $520,500$114/sqft |
Source: Public Record Report a problem | ||
Public tax history
| Year | Property taxes | Tax assessment |
|---|---|---|
| 2025 | $3,238 +4.7% | $502,400 |
| 2024 | $3,093 +3.3% | $502,400 |
| 2023 | $2,994 +1.7% | $502,400 |
| 2022 | $2,944 | $502,400 |
| 2021 | $2,944 +1% | $502,400 +8.6% |
| 2020 | $2,915 -67.8% | $462,700 |
| 2019 | $9,046 +210.3% | $462,700 |
| 2018 | $2,915 +119.8% | $462,700 +21.2% |
| 2017 | $1,326 | $381,700 |
| 2016 | $1,326 | $381,700 |
| 2015 | $1,326 -50% | $381,700 |
| 2014 | $2,653 | $381,700 |
| 2013 | -- | $381,700 -30.2% |
| 2012 | -- | $546,600 |
| 2011 | -- | $546,600 |
| 2010 | -- | $546,600 +1.4% |
| 2009 | -- | $539,000 +26.5% |
| 2007 | -- | $426,200 |
Find assessor info on the county website
Monthly payment
Est. payment
Payment breakdown
Explore the cost of this home by adjusting the details. Changes won't be saved.Climate risks
Neighborhood: 28704
Nearby schools
Schools provided by the listing agent
- Elementary: Avery's Creek/Koontz
- Middle: Valley
- High: T.C. Roberson
Source: Canopy MLS as distributed by MLS GRID. This data may not be complete. We recommend contacting the local school district to confirm school assignments for this home.

Similar homes
- $925,0004 bd4 ba3.5k sqft47 Drakes Meadow Ln, Arden, NC 28704For Sale
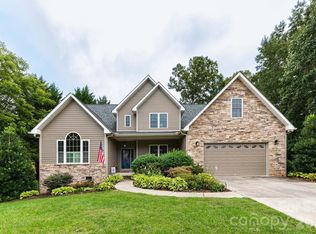
 MLS ID #4427220, Danielle Fontenot, Keller Williams Professionals. Canopy MLS as distributed by MLS GRID
 - $1,149,0004 bd6 ba4.9k sqft10 Lark Hill Dr, Arden, NC 28704For Sale
 MLS ID #4395452, Leslie Young, Premier Sotheby’s International Realty. Canopy MLS as distributed by MLS GRID
 - $1,300,0005 bd7 ba6.5k sqft90 Ashley Woods Dr, Arden, NC 28704For Sale
 MLS ID #4392883, Cheryl Cenderelli, Premier Sotheby’s International Realty. Canopy MLS as distributed by MLS GRID
 - $695,0004 bd4 ba3k sqft4 Henbit Way, Arden, NC 28704For Sale
 MLS ID #4379562, Scott Barfield, Scott Barfield Realty And Land Company. Canopy MLS as distributed by MLS GRID
 - $725,0003 bd3 ba2.8k sqft98 Soapstone Creek Dr, Arden, NC 28704For SaleMLS ID #4422069, Colleen Snyder, Southern Homes of the Carolinas, Inc. Canopy MLS as distributed by MLS GRID
- $745,0004 bd4 ba2.3k sqft21 Wood Path Ln, Arden, NC 28704For SaleMLS ID #4372513, Maria Cavallo, Love Asheville Realty. Canopy MLS as distributed by MLS GRID
- $674,0004 bd3 ba2.5k sqft69 Sunwest Dr, Arden, NC 28704For SaleMLS ID #4424300, Steve Heiselman, EXP Realty LLC. Canopy MLS as distributed by MLS GRID
- $699,0003 bd3 ba2.5k sqft2 Ayr Ct, Arden, NC 28704For SaleMLS ID #4405203, Karen Bosse, Premier Sotheby’s International Realty. Canopy MLS as distributed by MLS GRID
- $824,9004 bd3 ba3.4k sqft226 Mills Gap Rd, Asheville, NC 28803For SaleMLS ID #4422798, Jackie Dirscherl, Mosaic Community Lifestyle Realty. Canopy MLS as distributed by MLS GRID
- $940,0004 bd4 ba4.1k sqft48 Duncan Estate Dr, Fletcher, NC 28732For SaleMLS ID #4392041, Jessica Stringfield, Patton Allen Real Estate LLC. Canopy MLS as distributed by MLS GRID
- $745,0005 bd4 ba3.8k sqft25 Weston Heights Dr, Asheville, NC 28803For SaleMLS ID #4417799, Tina Hudgins, Century 21 Foley Realty. Canopy MLS as distributed by MLS GRID
- $848,0005 bd4 ba3.4k sqft19 Angler Trl, Asheville, NC 28803For SaleMLS ID #4350283, Venus Lancaster, Manife Realty LLC. Canopy MLS as distributed by MLS GRID
- $779,9004 bd3 ba2.9k sqft8 Clovelly Way, Asheville, NC 28803For SaleMLS ID #4415587, Alec Cantley, Premier Sotheby’s International Realty. Canopy MLS as distributed by MLS GRID
- $975,0004 bd5 ba5.1k sqft314 Woodland Dr, Swannanoa, NC 28778For SaleMLS ID #4436643, Valerie Thorne, Coldwell Banker Advantage. Canopy MLS as distributed by MLS GRID
- $1,000,0004 bd3 ba3.8k sqft131 N Forge Crest Dr, Mills River, NC 28759For SaleMLS ID #4412173, Rich Cooke, Howard Hanna Beverly-Hanks. Canopy MLS as distributed by MLS GRID
- $830,0004 bd4 ba3.4k sqft312 E Forest Pl, Candler, NC 28715For SaleMLS ID #4419930, Kristine Preiser, Looking Glass Realty, Hendersonville. Canopy MLS as distributed by MLS GRID
- $849,0004 bd3 ba2.8k sqft4 Yellow Owl Dr, Biltmore Lake, NC 28715For SaleMLS ID #4312766, Scott Russell, Howard Hanna Beverly-Hanks Freestone Properties. Canopy MLS as distributed by MLS GRID
- $975,0004 bd5 ba4.3k sqft25 Whitaker View Rd, Fairview, NC 28730For SaleMLS ID #4394888, Megan Shook, Mosaic Community Lifestyle Realty. Canopy MLS as distributed by MLS GRID
- $850,0004 bd4 ba3.4k sqft100 Welwyn Ln, Asheville, NC 28805For SaleMLS ID #4382171, Marlene Clevenger, Premier Sotheby’s International Realty. Canopy MLS as distributed by MLS GRID
- $635,0003 bd3 ba2.5k sqft2122 N Rugby Rd, Hendersonville, NC 28791For SaleMLS ID #4436106, Rachael Ide, Howard Hanna Beverly-Hanks Asheville-Biltmore Park. Canopy MLS as distributed by MLS GRID
