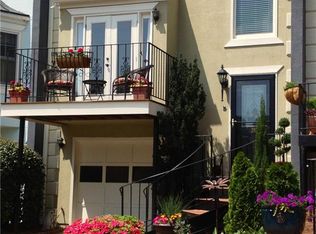
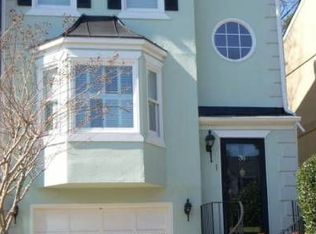
Welcome to Sycamore Station, one of the City of Decatur's most beloved townhome communities, where colorful Charleston-inspired architecture, tree-lined streets, and exceptional amenities create a neighborhood you'll love coming home to. This spacious 3-bedroom, 3.5-bath townhome offers three levels of comfortable living designed for both everyday living and entertaining. Hardwood floors flow throughout the main living areas, where the inviting family room with a cozy fireplace opens to the dining area and kitchen, creating an ideal space for gathering with family and friends. Upstairs, the generous primary suite offers a private retreat with an ensuite bath, while the second bedroom also features its own private bathroom, providing comfort and privacy for family or guests. The terrace level adds incredible flexibility with a third bedroom, full bath, and a bright sunroom that expands the living space. Whether used as a home office, reading room, fitness space, playroom, or artist's studio, this light-filled bonus area makes the lower level feel anything but ordinary. It's also an ideal setup for guests seeking their own private retreat. Residents of Sycamore Station enjoy a community pool, clubhouse, and beautifully maintained grounds, all just minutes from everything that makes Decatur one of Atlanta's most desirable places to live. Walk or bike to the Avondale MARTA Station, Emory Decatur Hospital, neighborhood parks, and enjoy easy access to Decatur Square's award-winning restaurants, local shops, and year-round festivals. Offering the perfect combination of low-maintenance living, flexible space, and an unbeatable City of Decatur location, this charming Sycamore Station townhome is ready to welcome its next owner.
Active
Price cut: $25K (8/10)
$450,000
37 Sycamore Sta, Decatur, GA 30030
3beds
--sqft
Townhouse
Built in 1987
1,742 Square Feet Lot
$445,600 Zestimate®
$--/sqft
$180/mo HOA
What's special
Colorful charleston-inspired architectureCommunity poolBeautifully maintained groundsTree-lined streetsLight-filled bonus area
- 97 days
- 500
- 39
Zillow last checked:
Listing updated:
Listed by:
Amy Widener 678-576-2256,
Keller Williams Realty
Source: GAMLS,MLS#: 10802622
Facts & features
Interior
Bedrooms & bathrooms
- Bedrooms: 3
- Bathrooms: 4
- Full bathrooms: 3
- 1/2 bathrooms: 1
Rooms
- Room types: Sun Room
Dining room
- Features: L Shaped
Kitchen
- Features: Breakfast Area, Pantry
Heating
- Forced Air
Cooling
- Ceiling Fan(s), Central Air
Appliances
- Included: Dishwasher, Disposal, Dryer, Oven/Range (Combo), Refrigerator, Stainless Steel Appliance(s), Washer
- Laundry: In Hall, Upper Level
Features
- Split Bedroom Plan, Walk-In Closet(s)
- Flooring: Carpet, Hardwood, Tile
- Windows: Double Pane Windows
- Basement: None
- Attic: Pull Down Stairs
- Number of fireplaces: 1
- Fireplace features: Gas Log, Living Room
- Common walls with other units/homes: 2+ Common Walls
Interior area
- Total structure area: 0
- Finished area above ground: 0
- Finished area below ground: 0
Property
Parking
- Total spaces: 1
- Parking features: Attached, Basement, Garage
- Has attached garage: Yes
Features
- Levels: Three Or More
- Stories: 3
- Patio & porch: Deck
- Body of water: None
Lot
- Size: 1,742 Square Feet
- Features: Level, Zero Lot Line
Details
- Parcel number: 18 007 09 045
Construction
Type & style
- Home type: Townhouse
- Architectural style: Traditional
- Property subtype: Townhouse
- Attached to another structure: Yes
Materials
- Stucco
- Foundation: Slab
- Roof: Composition
Condition
- Resale
- New construction: No
- Year built: 1987
Utilities & green energy
- Sewer: Public Sewer
- Water: Public
- Utilities for property: Cable Available, Electricity Available, Phone Available, Sewer Available, Water Available
Community & HOA
Community
- Features: Clubhouse, Pool, Sidewalks, Street Lights, Walk To Schools, Near Shopping
- Security: Smoke Detector(s)
- Subdivision: Sycamore Station
HOA
- Has HOA: Yes
- Services included: Maintenance Grounds, Swimming
- HOA fee: $2,160 annually
Location
- Region: Decatur
Financial & listing details
- Tax assessed value: $480,300
- Annual tax amount: $2,968
- Date on market: 7/9/2026
- Cumulative days on market: 98 days
- Listing agreement: Exclusive Right To Sell
- Electric utility on property: Yes
Estimated market value
$445,600
$423,000 - $468,000
$2,995/mo
Price history
| Date | Event | Price |
|---|---|---|
| 8/10/2026 | Price change | $450,000-5.3% |
Source:  GAMLS #10802622 Report a problem GAMLS #10802622 Report a problem | ||
| 7/22/2026 | Price change | $475,000-2.1% |
Source: GAMLS #10802622 Report a problem | ||
| 7/9/2026 | Listed for sale | $485,000+127.7% |
Source:  FMLS GA #7802062 Report a problem FMLS GA #7802062 Report a problem | ||
| 12/14/2012 | Sold | $213,000-2.7% |
Source: Public Record Report a problem | ||
| 1/8/2003 | Sold | $219,000 |
Source: Public Record Report a problem | ||
Public tax history
| Year | Property taxes | Tax assessment |
|---|---|---|
| 2025 | $4,676 +4.5% | $192,120 +0.8% |
| 2024 | $4,475 +189536.9% | $190,680 +4.3% |
| 2023 | $2 -18.1% | $182,800 +17.9% |
| 2022 | $3 -12.2% | $155,040 +8.7% |
| 2021 | $3 -95.9% | $142,600 +2.4% |
| 2020 | $79 +98.8% | $139,280 -0.6% |
| 2019 | $40 -74.9% | $140,080 +10.2% |
| 2018 | $158 -66.4% | $127,080 +13.7% |
| 2017 | $471 0% | $111,760 +0.3% |
| 2016 | $471 | $111,480 +23.9% |
| 2014 | $471 | $89,960 +5.6% |
| 2013 | -- | $85,168 -5.3% |
| 2012 | -- | $89,960 +6.7% |
| 2011 | -- | $84,320 |
| 2010 | $394 -2.4% | $84,320 |
| 2009 | $404 +20% | $84,320 |
| 2008 | $337 -12.4% | $84,320 |
| 2007 | $384 | $84,320 |
| 2006 | $384 +8.5% | $84,320 +6.3% |
| 2005 | $354 +5.8% | $79,360 |
| 2004 | $335 +2.2% | $79,360 +2.1% |
| 2003 | $328 -62.5% | $77,760 +5.7% |
| 2002 | $875 +15.2% | $73,560 |
| 2001 | $760 | $73,560 |
Find assessor info on the county website
Monthly payment
Est. payment
Payment breakdown
Explore the cost of this home by adjusting the details. Changes won't be saved.Climate risks
Neighborhood: Decatur Heights
Nearby schools
Schools provided by the listing agent
- Elementary: Glennwood
- Middle: Beacon Hill
- High: Decatur
Source: GAMLS. This data may not be complete. We recommend contacting the local school district to confirm school assignments for this home.
Similar homes
- $455,0004 bd2 ba-- sqft2632 Laurel Ridge Dr, Decatur, GA 30033Active
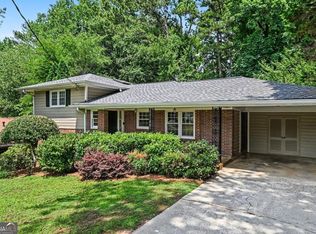
 MLS ID #10851834, Paula Girvan, Keller Williams Realty. GAMLS
 - $462,5004 bd2 ba2k sqft3158 Alston Dr, Decatur, GA 30032Active Under Contract
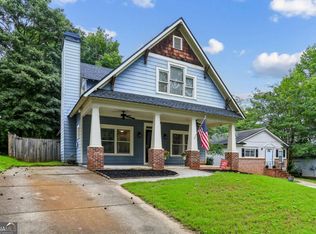 MLS ID #10791437, Richard C Reid, Direct Link Realty, Inc.. GAMLS
 - $419,9004 bd2 ba-- sqft2544 W Laurel Ridge Dr, Decatur, GA 30033Active
 MLS ID #10825763, Ashley Bowman, Keller Williams Realty. GAMLS
 - $550,0003 bd3 ba1.5k sqft1530 Oakview Rd, Decatur, GA 30030Active
 MLS ID #10786420, Naruna Rangel, Keller Williams Realty. GAMLS
 - $565,0004 bd4 ba2.8k sqft1534 September Chase, Decatur, GA 30033ActiveMLS ID #10821498, Mandy Nichols, Keller Williams Realty. GAMLS
- $409,9003 bd3 ba1.7k sqft1354 Sheffield Glen Way, Atlanta, GA 30329ActiveMLS ID #10773476, Marc Goldin, The Goldin Group Real Estate. GAMLS
- $329,0002 bd3 ba-- sqft837 Heritage Sq, Decatur, GA 30033ActiveMLS ID #10845000, Parker Clayton Smith, eXp Realty. GAMLS
- $345,0002 bd1 ba935 sqft1395 Dorothy Dr, Decatur, GA 30030ActiveMLS ID #10841638, Christine Aiken, Keller Williams Realty. GAMLS
- $419,0004 bd4 ba1.8k sqft1079 Marietta Blvd NW Unit 19, Atlanta, GA 30318ActiveMLS ID #10832626, Dean Buchan, BHHS Georgia Properties. GAMLS
- $450,0004 bd4 ba2.8k sqft6146 Holly Park Ln SE #155, Mableton, GA 30126ActiveMLS ID #10796118, Tiffany D White, Closing Deals, LLC. GAMLS
- $450,0004 bd3 ba2.4k sqft3135 Wanda Woods Dr, Doraville, GA 30340Active Under ContractMLS ID #10781192, Kelsey Roth, Roost Realty. GAMLS
- $369,9003 bd3 ba1.5k sqft493 Reed St SE, Atlanta, GA 30312ActiveMLS ID #10841584, Christine Aiken, Keller Williams Realty. GAMLS
- $499,9003 bd3 ba1.6k sqft70 Old Ivy Rd NE #56, Atlanta, GA 30342ActiveMLS ID #10839831, Chamberlain Reese, Rasmus Real Estate Group Inc.. GAMLS
- $455,0004 bd3 ba2.2k sqft3877 Peachtree Corners Cir, Peachtree Corners, GA 30092ActiveMLS ID #10843241, Kari Kruckow, Keller Williams Realty PeachtreeRoad. GAMLS
- $415,0004 bd4 ba4k sqft3500 Sims Rd, Snellville, GA 30039ActiveMLS ID #10810864, Amanda Martin, Compass. GAMLS
- $414,9006 bd5 ba3.7k sqft4984 Willow Overlook, Stone Mountain, GA 30088ActiveMLS ID #10790008, Tyler Walton, Humphries & King Realty, LLC. GAMLS
- $389,0004 bd4 ba2.3k sqft4737 Fellsridge Dr, Stone Mountain, GA 30083ActiveMLS ID #10811411, Chelsea Perry, Elite Realty Group United. GAMLS
- $265,9003 bd2 ba1.6k sqft3453 Lark Ln, Decatur, GA 30032ActiveMLS ID #10833602, Loree Nichols, Mainstay Brokerage. GAMLS
- $469,9003 bd4 ba-- sqft3776 Ashford Lake Ct NE, Atlanta, GA 30319ActiveMLS ID #10839907, Joseph Cassar, Joseph's Homes Realty, LLC. GAMLS
- $420,0004 bd3 ba2.3k sqft4694 Marc Ct, Lilburn, GA 30047ActiveMLS ID #10866511, Jody Steinberg, Bolst. GAMLS
