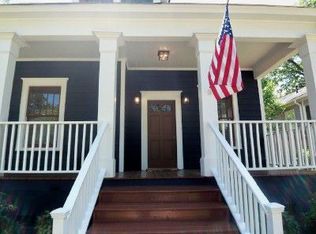
Discover the charm of Oakhurst living in this inviting 3-bedroom, 2.5-bath bungalow just steps from Oakhurst Village and the award-winning City of Decatur schools. Designed for both comfortable daily living and effortless entertaining, this home blends classic character with convenience in one of Decatur's most desirable neighborhoods. A welcoming front porch overlooks a raised, fenced front yard, creating a private outdoor retreat perfect for relaxing, gardening, or play. Inside, rich hardwood floors, graceful arched doorways, and an open floor plan create a warm and inviting atmosphere filled with natural light. The spacious kitchen features abundant cabinetry, generous counter space, a large pantry, and flow into the living and dining areas, making it ideal for entertaining and everyday gatherings. A conveniently located powder room and separate laundry room add practicality and convenience. The primary suite offers a peaceful retreat with a spacious walk-in closet, well-appointed bath, and direct access to the backyard. Surrounded by green spaces, the outdoor areas provide a sense of privacy and tranquility. A detached garage offers room for additional storage and future potential as a workshop, studio, fitness space, or possible ADU conversion. Enjoy the best of intown living with easy access to Oakhurst Village, downtown Decatur, East Lake, and Kirkwood. Walk or bike to local restaurants, parks, festivals, and favorite neighborhood events such as PorchFest and the Oakhurst Wine Crawl. This is a great opportunity to enjoy the charm, convenience, and vibrant community that make Oakhurst one of Metro Atlanta's most beloved neighborhoods.
Active
Price cut: $25K (8/13)
$550,000
1530 Oakview Rd, Decatur, GA 30030
3beds
1,551sqft
Single Family Residence
Built in 1930
8,712 Square Feet Lot
$553,300 Zestimate®
$355/sqft
$-- HOA
What's special
Detached garageRaised fenced front yardRich hardwood floorsOpen floor planGraceful arched doorwaysNatural lightWelcoming front porch
- 92 days
- 1,917
- 193
Zillow last checked:
Listing updated:
Listed by:
Naruna Rangel 678-409-6465,
Keller Williams Realty
Source: GAMLS,MLS#: 10786420
Facts & features
Interior
Bedrooms & bathrooms
- Bedrooms: 3
- Bathrooms: 3
- Full bathrooms: 2
- 1/2 bathrooms: 1
- Main level bathrooms: 2
- Main level bedrooms: 3
Rooms
- Room types: Laundry, Other
Kitchen
- Features: Breakfast Area, Breakfast Bar
Heating
- Central
Cooling
- Central Air
Appliances
- Included: Dishwasher, Refrigerator
- Laundry: Mud Room
Features
- Walk-In Closet(s)
- Flooring: Hardwood
- Basement: Crawl Space
- Number of fireplaces: 1
- Common walls with other units/homes: No Common Walls
Interior area
- Total structure area: 1,551
- Total interior livable area: 1,551 sqft
- Finished area above ground: 1,551
- Finished area below ground: 0
Property
Parking
- Total spaces: 2
- Parking features: Garage
- Has garage: Yes
Features
- Levels: One
- Stories: 1
- Patio & porch: Patio
- Fencing: Wood
- Has view: Yes
- View description: City
- Body of water: None
Lot
- Size: 8,712 Square Feet
- Features: Private
Details
- Additional structures: Garage(s)
- Parcel number: 15 204 02 048
Construction
Type & style
- Home type: SingleFamily
- Architectural style: Bungalow/Cottage
- Property subtype: Single Family Residence
Materials
- Concrete
- Foundation: Block
- Roof: Composition
Condition
- Resale
- New construction: No
- Year built: 1930
Utilities & green energy
- Sewer: Septic Tank
- Water: Public
- Utilities for property: Natural Gas Available, Sewer Available, Water Available
Community & HOA
Community
- Features: Sidewalks, Street Lights
- Subdivision: OAKHURST
HOA
- Has HOA: No
- Services included: None
Location
- Region: Decatur
Financial & listing details
- Price per square foot: $355/sqft
- Tax assessed value: $698,200
- Annual tax amount: $12,600
- Date on market: 7/14/2026
- Cumulative days on market: 92 days
- Listing agreement: Exclusive Right To Sell
Estimated market value
$553,300
$526,000 - $581,000
$3,077/mo
Price history
| Date | Event | Price |
|---|---|---|
| 8/13/2026 | Price change | $550,000-4.3%$355/sqft |
Source:  GAMLS #10786420 Report a problem GAMLS #10786420 Report a problem | ||
| 8/7/2026 | Price change | $575,000-4%$371/sqft |
Source: GAMLS #10786420 Report a problem | ||
| 7/20/2026 | Price change | $599,000-4.2%$386/sqft |
Source: GAMLS #10786420 Report a problem | ||
| 6/25/2026 | Listed for sale | $625,000-2.3%$403/sqft |
Source: GAMLS #10786420 Report a problem | ||
| 3/28/2025 | Listing removed | $639,900$413/sqft |
Source: GAMLS #10456901 Report a problem | ||
| 3/14/2025 | Price change | $639,900-1.4%$413/sqft |
Source:  FMLS GA #7522360 Report a problem FMLS GA #7522360 Report a problem | ||
| 3/5/2025 | Price change | $649,000-5.8%$418/sqft |
Source: FMLS GA #7522360 Report a problem | ||
| 2/28/2025 | Listed for sale | $689,000+86.7%$444/sqft |
Source: GAMLS #10456901 Report a problem | ||
| 1/27/2014 | Sold | $369,000+7%$238/sqft |
Source: Public Record Report a problem | ||
| 7/5/2007 | Sold | $345,000+8.1%$222/sqft |
Source: Public Record Report a problem | ||
| 10/18/2006 | Sold | $319,111-3%$206/sqft |
Source: Public Record Report a problem | ||
| 6/13/2005 | Sold | $329,000+131.7%$212/sqft |
Source: Public Record Report a problem | ||
| 1/26/2004 | Sold | $142,000$92/sqft |
Source: Public Record Report a problem | ||
Public tax history
| Year | Property taxes | Tax assessment |
|---|---|---|
| 2025 | $18,242 +5.4% | $279,280 +5.1% |
| 2024 | $17,306 +360433.7% | $265,640 +3.9% |
| 2023 | $5 -6.6% | $255,560 +12.3% |
| 2022 | $5 -7.2% | $227,520 +7.1% |
| 2021 | $6 -95.8% | $212,480 +0.9% |
| 2020 | $131 +102.6% | $210,560 +15.2% |
| 2019 | $65 -75.6% | $182,840 |
| 2018 | $265 -66.5% | $182,840 -11.6% |
| 2017 | $793 +0% | $206,720 +40.1% |
| 2016 | $793 | $147,600 +1.7% |
| 2014 | $793 | $145,120 +8.2% |
| 2013 | -- | $134,080 |
| 2012 | -- | $134,080 |
| 2011 | -- | $134,080 |
| 2010 | $653 | $134,080 |
| 2009 | $653 +12.4% | $134,080 |
| 2008 | $581 -35.8% | $134,080 +3.1% |
| 2007 | $906 | $130,040 +68.4% |
| 2006 | $906 +7.9% | $77,200 +5.3% |
| 2005 | $839 +1.6% | $73,280 +5.3% |
| 2004 | $826 +190% | $69,600 |
| 2003 | $285 +104.3% | $69,600 |
| 2002 | $139 +118% | $69,600 +16.1% |
| 2001 | $64 | $59,960 |
Find assessor info on the county website
Monthly payment
Est. payment
Payment breakdown
Explore the cost of this home by adjusting the details. Changes won't be saved.Climate risks
Neighborhood: Oakhurst
Nearby schools
Schools provided by the listing agent
- Elementary: Oakhurst
- Middle: Beacon Hill
- High: Decatur
Source: GAMLS. This data may not be complete. We recommend contacting the local school district to confirm school assignments for this home.
Similar homes
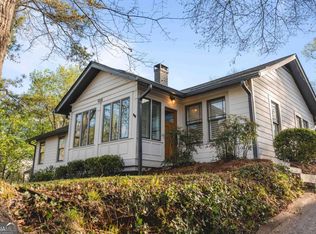
- $585,0004 bd3 ba2.2k sqft1347 Dorothy Dr, Decatur, GA 30030Active

 MLS ID #10839134, Joy Gilliam, Coldwell Banker Realty. GAMLS
 - $529,0003 bd2 ba1.6k sqft159 Wyman St SE, Atlanta, GA 30317Active
 MLS ID #10819507, Andy Morris, RE/MAX Metro Atlanta. GAMLS
 - $474,5003 bd2 ba1.7k sqft376 Hooper St SE, Atlanta, GA 30317Active
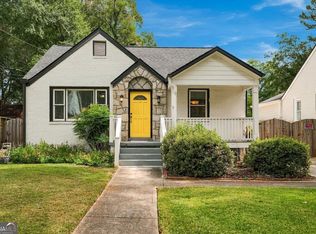 MLS ID #10866714, Vincente Fernandez, BHHS Georgia Properties. GAMLS
 - $549,0003 bd2 ba1.7k sqft1793 Frazier Rd, Decatur, GA 30033Active Under Contract
 MLS ID #10831524, Rob Holley, Holley Realty Team. GAMLS
 - $599,5003 bd2 ba2.1k sqft955 Vistavia Cir, Decatur, GA 30033ActiveMLS ID #10856323, Michael Culver, eXp Realty. GAMLS
- $550,0004 bd2 ba1.7k sqft430 Gartrell St SE, Atlanta, GA 30312ActiveMLS ID #10815518, Justin Landis, Bolst. GAMLS
- $474,9003 bd3 ba1.8k sqft1566 Conway Rd, Decatur, GA 30032ActiveMLS ID #10844192, Darrell Hahn, Coldwell Banker Realty. GAMLS
- $350,0003 bd2 ba1.3k sqft1402 Midlawn Dr, Decatur, GA 30032ActiveMLS ID #10869319, Casey Gargiulo, Keller Williams Realty. GAMLS
- $550,0003 bd2 ba1k sqft1464 Hawthorne Ave NW, Atlanta, GA 30309ActiveMLS ID #10868252, Jana L Chesney, HomeSmart. GAMLS
- $440,0003 bd2 ba1.1k sqft765 Iris Ter, Decatur, GA 30033Active Under ContractMLS ID #10847911, Timothy Cox, Keller Williams Realty. GAMLS
- $575,0004 bd3 ba1.8k sqft1815 Monroe Dr NE, Atlanta, GA 30324ActiveMLS ID #10799446, Justin Landis, Bolst. GAMLS
- $459,0003 bd2 ba1k sqft1010 Scott Cir, Decatur, GA 30033ActiveMLS ID #10840835, Latonia Fils-Aime, eXp Realty. GAMLS
- $522,0003 bd3 ba1.7k sqft64 Bass St SE, Atlanta, GA 30315ActiveMLS ID #10831149, Tanya Pickens, Opendoor Brokerage. GAMLS
- $345,0002 bd1 ba935 sqft1395 Dorothy Dr, Decatur, GA 30030ActiveMLS ID #10841638, Christine Aiken, Keller Williams Realty. GAMLS
- $450,0003 bd2 ba1.4k sqft1611 Northlake Springs Ct, Decatur, GA 30033ActiveMLS ID #10866495, Nancy Harris Keenan, Keller Williams Realty PeachtreeRoad. GAMLS
- $625,0003 bd4 ba2.1k sqft805 Holmes St NW, Atlanta, GA 30318ActiveMLS ID #10869248, Katherine Urquhart, Bolst. GAMLS
- $520,0003 bd2 ba1.4k sqft1724 Defoor Ave NW, Atlanta, GA 30318Active Under ContractMLS ID #10834394, Jessica Caballero, Atlanta Fine Homes - Sotheby's Int'l. GAMLS
- $342,0003 bd2 ba1.5k sqft860 Fayetteville Rd SE, Atlanta, GA 30316ActiveMLS ID #10857763, Heather Repine, BHGRE Metro Brokers. GAMLS
- $475,0003 bd2 ba1.4k sqft1661 Hudson Rd, Decatur, GA 30033ActiveMLS ID #10741288, Nancy Harris Keenan, Keller Williams Realty PeachtreeRoad. GAMLS
- $389,9004 bd2 ba1.4k sqft1639 Terry Mill Rd SE, Atlanta, GA 30316ActiveMLS ID #10811626, Jeffrey T Barnes, Atlantic States Realty LLC. GAMLS
