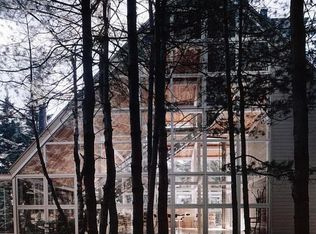
Remarkable custom home in the heart of Somesville Village, thoughtfully designed and masterfully built using the finest materials. Nestled into a peaceful woodland setting, the home blends beautifully with its surroundings, offering exceptional privacy and tranquility. Natural light fills each room, highlighting the architectural details and abundance of thoughtfully designed built-ins. Every inch of the home has been carefully considered to create beautiful, functional living spaces.
The first floor features a welcoming entry with a built-in desk; a spacious cook's kitchen with a cozy built-in breakfast nook and walk-in pantry; a dining room with built-in china cabinets and bookshelves; and an inviting living room with vaulted ceilings, a window seat, and a Rais wood stove. A hallway leads to a first-floor bedroom or den with an adjacent full bath. A separate mudroom provides direct access to the heated garage. Generous closet space and a stunning screened porch with a curved wood ceiling complete this level.
Upstairs, a spacious loft offers inviting reading and work areas. The lovely primary bedroom suite features custom built-ins and a private deck, while separate office and sewing rooms provide additional flexible living space. An unfinished room offers the opportunity to create additional finished space if desired.
The full, heated, unfinished basement, accessible from both the interior and an exterior entrance, includes a systems room, laundry room with laundry chute and sink, and a generous workshop area.
Perfectly situated between Somes Pond and Long Pond, this exceptional home offers a rare combination of craftsmanship, privacy, thoughtful design, and a central Mount Desert Island location. Somesville residents, with approved membership, enjoy dock and mooring privileges at the Somesville Landing, providing convenient access to the pristine waters of Somes Sound.
Active under contract
$1,275,000
37 Whitney Farm Road, Mount Desert, ME 04660
2beds
2,070sqft
Single Family Residence
Built in 2002
4.2 Acres Lot
$-- Zestimate®
$616/sqft
$-- HOA
What's special
Walk-in pantryGenerous workshop areaRais wood stoveWindow seatGenerous closet spaceCozy built-in breakfast nookPeaceful woodland setting
- 86 days
- 27
- 0
Zillow last checked:
Listing updated:
Listed by:
Legacy Properties Sotheby's International Realty
Source: Maine Listings,MLS#: 1673763
Facts & features
Interior
Bedrooms & bathrooms
- Bedrooms: 2
- Bathrooms: 2
- Full bathrooms: 2
Primary bedroom
- Features: Full Bath, Suite, Balcony/Deck, Built-in Features, Closet
- Level: Second
Bedroom 2
- Features: Built-in Features, Closet
- Level: First
Bonus room
- Level: Second
Dining room
- Features: Built-in Features
- Level: First
Kitchen
- Features: Breakfast Nook, Kitchen Island, Pantry
- Level: First
Laundry
- Features: Utility Sink
- Level: Basement
Living room
- Features: Built-in Features, Cathedral Ceiling(s), Heat Stove, Sunken/Raised
- Level: First
Mud room
- Features: Closet
- Level: First
Office
- Features: Built-in Features
- Level: Second
Heating
- Hot Water, Zoned, Radiant, Wood Stove
Cooling
- None
Appliances
- Included: Cooktop, Dishwasher, Dryer, Gas Range, Refrigerator, Wall Oven, Washer
- Laundry: Sink
Features
- 1st Floor Bedroom, Attic, Bathtub, Pantry, Shower, Storage, Primary Bedroom w/Bath
- Flooring: Tile, Wood
- Basement: Doghouse,Interior Entry,Walk-Out Access,Unfinished
- Number of fireplaces: 1
Interior area
- Total structure area: 2,070
- Total interior livable area: 2,070 sqft
- Finished area above ground: 2,070
- Finished area below ground: 0
Property
Parking
- Total spaces: 1
- Parking features: Gravel, 1 - 4 Spaces, On Site
- Attached garage spaces: 1
Features
- Has view: Yes
- View description: Trees/Woods
Lot
- Size: 4.2 Acres
- Features: Rural, Wooded
Details
- Parcel number: MTDSM010L071001
- Zoning: RW3
- Other equipment: Internet Access Available
Construction
Type & style
- Home type: SingleFamily
- Architectural style: Cape Cod
- Property subtype: Single Family Residence
Materials
- Wood Frame, Shingle Siding, Wood Siding
- Foundation: Poured Concrete
- Roof: Shingle,Wood
Condition
- Year built: 2002
Utilities & green energy
- Electric: Circuit Breakers, Generator Hookup, Underground
- Sewer: Private Sewer, Septic Design Available, Septic Tank
- Water: Private, Well
Community & HOA
Location
- Region: Mount Desert
Financial & listing details
- Price per square foot: $616/sqft
- Tax assessed value: $645,100
- Annual tax amount: $6,235
- Date on market: 7/28/2026
- Road surface type: Gravel
Estimated market value
Not available
Estimated sales range
Not available
Not available
Price history
| Date | Event | Price |
|---|---|---|
| 9/10/2026 | Contingent | $1,275,000$616/sqft |
Source:  Maine Listings #1673763 Report a problem Maine Listings #1673763 Report a problem | ||
| 7/28/2026 | Listed for sale | $1,275,000$616/sqft |
Source: Maine Listings #1673763 Report a problem | ||
Public tax history
| Year | Property taxes | Tax assessment |
|---|---|---|
| 2024 | $5,999 +6.6% | $645,100 |
| 2023 | $5,625 +8.4% | $645,100 |
| 2022 | $5,187 +16.4% | $645,100 +19.4% |
| 2021 | $4,458 +3.4% | $540,400 |
| 2020 | $4,312 +0.4% | $540,400 |
| 2019 | $4,296 +3.6% | $540,400 |
| 2018 | $4,145 +3.4% | $540,400 |
| 2017 | $4,010 +2.1% | $540,400 |
| 2016 | $3,929 +2.3% | $540,400 |
| 2015 | $3,842 +4.9% | $540,400 |
| 2013 | $3,664 +9.7% | $540,400 |
| 2012 | $3,340 +6% | $540,400 |
| 2010 | $3,151 -0.3% | $540,400 |
| 2009 | $3,161 +2.6% | $540,400 |
| 2008 | $3,080 | $540,400 |
Find assessor info on the county website
Monthly payment
Est. payment
Payment breakdown
Explore the cost of this home by adjusting the details. Changes won't be saved.Climate risks
Neighborhood: 04660
Similar homes
- $1,140,0002 bd3 ba2.1k sqft71 Parker Farm Road, Mount Desert, ME 04660Active
 MLS ID #1673451, homecoin.com. Maine Listings
 - $1,150,0003 bd2 ba2.4k sqft18 Stanley Mountain Road, Mount Desert, ME 04660Active
 MLS ID #1669896, Portside Real Estate Group. Maine Listings
 - $1,395,0002 bd2 ba2.1k sqft1035 Newbury Neck Road, Surry, ME 04684Active
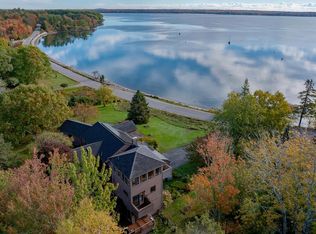 MLS ID #1684869, The Christopher Group, LLC. Maine Listings
 - $1,375,0003 bd2 ba1.7k sqft1008 Surry Road, Surry, ME 04684Active
 MLS ID #1682006, LandVest, Inc.. Maine Listings
 - $895,0003 bd3 ba1.9k sqft60 Moose Run, Lamoine, ME 04605ActiveMLS ID #1674111, Better Homes & Gardens Real Estate/The Masiello Group. Maine Listings
- $875,0002 bd2 ba1.6k sqft256 Sand Point Road, Bar Harbor, ME 04609ActiveMLS ID #1680518, The Knowles Company. Maine Listings
- $1,195,0003 bd3 ba1.8k sqft140 Stepping Stone Lane, Blue Hill, ME 04614ActiveMLS ID #1676097, Blue Hill Peninsula Realty + Rentals. Maine Listings
- $1,100,0502 bd1 ba1.6k sqft26 Hummingbird Lane, Bar Harbor, ME 04609ActiveMLS ID #1672391, Legacy Properties Sotheby's International Realty. Maine Listings
- $829,0002 bd2 ba1.6k sqft55 Bayview Drive, Tremont, ME 04612ActiveMLS ID #1664092, Quietside Realty. Maine Listings
- $1,495,0004 bd4 ba2.3k sqft16 Steamboat Lane, Winter Harbor, ME 04693ActiveMLS ID #1678286, The Christopher Group, LLC. Maine Listings
- $699,0004 bd4 ba3.1k sqft64 Clydesdale Way, Tremont, ME 04674ActiveMLS ID #1683145, Acadia Cornerstone Real Estate, LLC. Maine Listings
- $1,295,0005 bd3 ba2.5k sqft14-16 High Street, Bar Harbor, ME 04609ActiveMLS ID #1663460, Portside Real Estate Group. Maine Listings
- $1,399,0003 bd3 ba2.4k sqft89 Reach Road, Sedgwick, ME 04676ActiveMLS ID #1675715, Legacy Properties Sotheby's International Realty. Maine Listings
- $975,0003 bd3 ba2.1k sqft25B Richardson Road #B, Tremont, ME 04653ActiveMLS ID #1668347, Legacy Properties Sotheby's International Realty. Maine Listings
- $1,678,0003 bd3 ba3k sqft191 Woods Point Road, Blue Hill, ME 04614ActiveMLS ID #1679740, Harcourts Waterfront & Fine Properties. Maine Listings
- $995,0004 bd2 ba1.1k sqft39 Jay Carter Road, Blue Hill, ME 04614ActiveMLS ID #1683478, Compass Point Real Estate, Inc.. Maine Listings
- $670,0003 bd2 ba1.4k sqft5 Cedar Hill Road, Tremont, ME 04674ActiveMLS ID #1670576, NextHome Experience. Maine Listings
- $1,850,0003 bd4 ba2.5k sqft463 Seawall Road, Southwest Harbor, ME 04679ActiveMLS ID #1683885, Quietside Realty. Maine Listings
- $899,0003 bd2 ba1.6k sqft368 Partridge Cove Road, Lamoine, ME 04605ActiveMLS ID #1677395, Better Homes & Gardens Real Estate/The Masiello Group. Maine Listings
- $1,200,0005 bd4 ba2.5k sqft36 Viking Trail Lane, Surry, ME 04684ActiveMLS ID #1669680, Maine Real Estate Co. Maine Listings
