Embrace a simpler, more intentional pace of life in a home designed to let you focus on what truly matters. If you are ready to downsize or looking for the perfect starter home, this property offers a thoughtful footprint, meaning less time cleaning and more time reading a good book, kayaking, or hiking. A smaller footprint doesn't mean you're missing out; instead, it delivers cozy comfort, lower utility bills, and the freedom of an intentional, minimalist lifestyle.
The main floor features an efficient, open-concept living room and kitchen that keeps daily living easy and connected. Upstairs houses two peaceful bedrooms. Step out onto the roomy back deck to enjoy your morning coffee, soak up some vitamin D, and take in the beautiful rolling hills and sunset views. Outside, the property offers ample space for a vibrant flower garden, vegetable beds, or a chicken coop, plus a convenient shed and workshop for your outdoor gear and projects.
Located just 5 minutes from downtown Union, you can easily enjoy local farm stands and wineries. For water recreation, Ayer Park on Seven Tree Pond, complete with a public sandy beach, fishing dock, and boat ramp, is only 10 minutes away. Plus, you are just a 30-minute drive from the popular coastal hubs of Belfast and Camden.
Active
Price cut: $20K (8/12)
$349,000
370 Carroll Road, Union, ME 04862
2beds
1,109sqft
Single Family Residence
Built in 1975
9,583 Square Feet Lot
$337,400 Zestimate®
$315/sqft
$-- HOA
What's special
- 96 days
- 639
- 91
Zillow last checked:
Listing updated:
Listed by:
Sell 207
Source: Maine Listings,MLS#: 1670467
Facts & features
Interior
Bedrooms & bathrooms
- Bedrooms: 2
- Bathrooms: 1
- Full bathrooms: 1
Bedroom 1
- Level: Second
- Area: 240.25 Square Feet
- Dimensions: 15.5 x 15.5
Bedroom 2
- Level: Second
- Area: 139.5 Square Feet
- Dimensions: 9 x 15.5
Great room
- Level: First
- Area: 391.5 Square Feet
- Dimensions: 29 x 13.5
Kitchen
- Level: First
- Area: 110.2 Square Feet
- Dimensions: 11.6 x 9.5
Laundry
- Level: First
- Area: 100.44 Square Feet
- Dimensions: 9.3 x 10.8
Heating
- Direct Vent Heater, Wood Stove
Cooling
- None
Appliances
- Included: Dishwasher, Dryer, Gas Range, Refrigerator, Washer
Features
- Shower
- Flooring: Other, Tile, Wood
- Windows: Double Pane Windows
- Basement: Interior Entry,Dirt Floor,Crawl Space
- Has fireplace: No
Interior area
- Total structure area: 1,109
- Total interior livable area: 1,109 sqft
- Finished area above ground: 447
- Finished area below ground: 662
Video & virtual tour
Property
Parking
- Parking features: Gravel, 1 - 4 Spaces, On Site
Features
- Levels: Multi/Split
- Patio & porch: Deck
- Has view: Yes
- View description: Fields, Mountain(s), Scenic, Trees/Woods
Lot
- Size: 9,583 Square Feet
- Features: Near Shopping, Near Town, Rural, Agricultural, Level, Open Lot, Pasture, Rolling Slope, Landscaped
Details
- Additional structures: Outbuilding, Shed(s), Barn(s)
- Parcel number: UNNNM014L024001
- Zoning: Rural
- Other equipment: Internet Access Available
Construction
Type & style
- Home type: SingleFamily
- Architectural style: Camp,Cape Cod
- Property subtype: Single Family Residence
Materials
- Wood Frame, Shingle Siding
- Foundation: Block, Pillar/Post/Pier
- Roof: Metal
Condition
- Year built: 1975
Utilities & green energy
- Electric: Circuit Breakers
- Sewer: Private Sewer
- Water: Private, Well
Community & HOA
Location
- Region: Union
Financial & listing details
- Price per square foot: $315/sqft
- Tax assessed value: $175,600
- Annual tax amount: $2,782
- Date on market: 7/11/2026
- Road surface type: Paved
Estimated market value
$337,400
$321,000 - $354,000
$1,836/mo
Price history
| Date | Event | Price |
|---|---|---|
| 8/12/2026 | Price change | $349,000-5.4%$315/sqft |
Source:  Maine Listings #1670467 Report a problem Maine Listings #1670467 Report a problem | ||
| 7/11/2026 | Listed for sale | $369,000+195.2%$333/sqft |
Source: Maine Listings #1670467 Report a problem | ||
| 5/15/2019 | Sold | $125,000$113/sqft |
Source: Maine Listings #1402784 Report a problem | ||
| 1/22/2019 | Listed for sale | $125,000+14.2%$113/sqft |
Source: Maine Country and Coast Real Estate #1402784 Report a problem | ||
| 12/7/2016 | Listing removed | $109,500$99/sqft |
Source: Owner Report a problem | ||
| 10/29/2016 | Listed for sale | $109,500-3.9%$99/sqft |
Source: Owner Report a problem | ||
| 4/16/2016 | Listing removed | $114,000$103/sqft |
Source: Newcastle Square Realty #1208562 Report a problem | ||
| 1/9/2016 | Price change | $114,000-4.6%$103/sqft |
Source: Newcastle Square Realty #1208562 Report a problem | ||
| 11/1/2015 | Price change | $119,500-4.3%$108/sqft |
Source: Newcastle Square Realty #1208562 Report a problem | ||
| 8/31/2015 | Price change | $124,900-3.6%$113/sqft |
Source: Newcastle Square Realty #1208562 Report a problem | ||
| 4/2/2015 | Listed for sale | $129,500+23.3%$117/sqft |
Source: Newcastle Square Realty Associates #1208562 Report a problem | ||
| 1/31/2012 | Sold | $105,000$95/sqft |
Source: Maine Listings #1033174 Report a problem | ||
Public tax history
| Year | Property taxes | Tax assessment |
|---|---|---|
| 2024 | $3,020 +10.9% | $175,600 |
| 2023 | $2,722 +4.7% | $175,600 |
| 2022 | $2,599 +32.8% | $175,600 +62.4% |
| 2020 | $1,957 -1.1% | $108,100 |
| 2019 | $1,978 +2.8% | $108,100 |
| 2018 | $1,924 +12.6% | $108,100 |
| 2017 | $1,708 +6% | $108,100 +13.3% |
| 2016 | $1,612 +4.3% | $95,400 |
| 2015 | $1,545 +1.8% | $95,400 |
| 2014 | $1,517 +5.3% | $95,400 |
| 2013 | $1,441 +16.5% | $95,400 +11.1% |
| 2012 | $1,237 +2.8% | $85,900 |
| 2011 | $1,203 | $85,900 |
Find assessor info on the county website
Monthly payment
Est. payment
Payment breakdown
Explore the cost of this home by adjusting the details. Changes won't be saved.Climate risks
Neighborhood: 04862

Similar homes
- $334,0002 bd1 ba958 sqft674 Appleton Road, Union, ME 04862Active

 MLS ID #1673200, Camden Real Estate. Maine Listings
 - $345,0003 bd1 ba1.4k sqft16 Hemlock Lane, Union, ME 04862Active
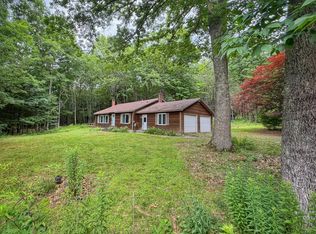 MLS ID #1670772, Excellence Realty. Maine Listings
 - $384,9902 bd1 ba836 sqft291 Mic Mac Lane, Union, ME 04862Active
 MLS ID #1644140, Camden Real Estate. Maine Listings
 - $350,0003 bd1 ba1k sqft9 North Street, Thomaston, ME 04861Active
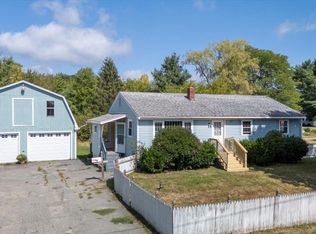 MLS ID #1679519, Midcoast Home/Sea Glass. Maine Listings
 - $389,0003 bd1 ba1k sqft1327 Manktown Road, Waldoboro, ME 04572ActiveMLS ID #1680249, Cates Real Estate. Maine Listings
- $339,0003 bd1 ba1k sqft5 Keller Drive, Rockport, ME 04856ActiveMLS ID #1674460, Cates Real Estate. Maine Listings
- $425,0002 bd1 ba576 sqft233 Razorville Road, Washington, ME 04574ActiveMLS ID #1668723, Coldwell Banker Realty. Maine Listings
- $175,0004 bd1 ba884 sqft12 Town Hill Road, Appleton, ME 04862ActiveMLS ID #1682915, RE/MAX JARET & COHN. Maine Listings
- $389,0003 bd1 ba1.6k sqft346 W Washington Road, Washington, ME 04574ActiveMLS ID #1674440, RE/MAX JARET & COHN. Maine Listings
- $349,0002 bd1 ba867 sqft3 Branch Brook Road, Thomaston, ME 04861ActiveMLS ID #1676402, Camden Real Estate. Maine Listings
- $339,9003 bd2 ba1.4k sqft350 Winslows Mills Road, Waldoboro, ME 04572ActiveMLS ID #1668432, RE/MAX JARET & COHN. Maine Listings
- $340,0003 bd1 ba1.4k sqft347 S Main Street, Morrill, ME 04952ActiveMLS ID #1683525, Summit Real Estate. Maine Listings
- $325,0002 bd2 ba1.5k sqft651 Coopers Mills Road, Windsor, ME 04363ActiveMLS ID #1671787, Rizzo Mattson. Maine Listings
- $375,0002 bd1 ba1k sqft63 West Street Extension, Rockport, ME 04856ActiveMLS ID #1667207, Better Homes & Gardens Real Estate/The Masiello Group. Maine Listings
- $299,0002 bd1 ba1.3k sqft15 Cox Hill Road #9, Liberty, ME 04949ActiveMLS ID #1680760, EXP Realty. Maine Listings
- $324,9004 bd2 ba1.6k sqft614 Turner Ridge Road, Palermo, ME 04354ActiveMLS ID #1679540, Real Broker. Maine Listings
- $250,0005 bd5 ba1.2k sqft325 Calderwood Road, Washington, ME 04574ActiveMLS ID #1628798, Better Homes & Gardens Real Estate/The Masiello Group. Maine Listings
- $345,0002 bd1 ba1k sqft132 Ingraham Drive, Owls Head, ME 04854ActiveMLS ID #1675250, Lone Pine Real Estate Company. Maine Listings
- $319,9003 bd2 ba1.4k sqft173 Peavey Town Road, Montville, ME 04941ActiveMLS ID #1677382, www.HomeZu.com. Maine Listings
- $335,0001 bd1 ba1k sqft2730 Maine 3, Palermo, ME 04354ActiveMLS ID #1666058, Hoang Realty. Maine Listings
