Beautiful Setting and ready for new owners!!! Escape the Oxford Traffic—Enjoy Space, Comfort & Convenience in Batesville! Looking for the perfect balance of convenience and peaceful living? This exceptional 3-bedroom, 3 full bath, 2 half bath home in Batesville offers generous living spaces, premium amenities, and is located just 20 minutes from The Grove. Enjoy game days and all that Oxford has to offer without the everyday traffic and congestion. Designed for both entertaining and everyday living, the home features a large media room complete with a TV that remains, a Bose surround sound system, and a full wet bar—creating the ultimate space for movie nights, watching the Rebels, or hosting family and friends. Need extra room? You'll love the dedicated library/study and a versatile flex room that could serve as a 4th bedroom, formal living room, or craft room. Ample storage throughout ensures there's a place for everything. Step outside to enjoy the large deck and screened porch, perfect for relaxing or entertaining year-round. Additional highlights include: Whole-house Generac generator with its own independent propane tank Exterior professionally painted last year Neighborhood roads recently repaved Abundant storage throughout the home Spacious, flexible floor plan designed to fit a variety of lifestyles Whether you're looking for a primary residence, a game-day retreat, or simply more room to spread out while staying close to Oxford, this home offers the best of both worlds. Don't miss this opportunity to enjoy comfort, flexibility, and convenience—all just minutes from Oxford in beautiful Batesville. Schedule your private showing today!
Active
$699,900
370 Deer Run Rd, Batesville, MS 38606
3beds
4,244sqft
Residential, Single Family Residence
Built in 2004
2.7 Acres Lot
$659,200 Zestimate®
$165/sqft
$21/mo HOA
What's special
Premium amenitiesLarge media roomVersatile flex roomLarge deckGenerous living spacesTv that remainsBose surround sound system
- 123 days
- 255
- 19
Zillow last checked:
Listing updated:
Listed by:
Laura Dean 601-624-6072,
Keller Williams 601-977-9411
Source: MLS United,MLS#: 4153985
Facts & features
Interior
Bedrooms & bathrooms
- Bedrooms: 3
- Bathrooms: 5
- Full bathrooms: 3
- 1/2 bathrooms: 2
Bedroom
- Level: Main
Dining room
- Level: Main
Family room
- Level: Main
Kitchen
- Level: Main
Library
- Level: Upper
Media room
- Level: Upper
Heating
- Central
Cooling
- Central Air
Appliances
- Included: Ice Maker, Refrigerator
- Laundry: Electric Dryer Hookup, Inside, Laundry Room, Lower Level, Washer Hookup
Features
- Bar, Bookcases, Built-in Features, Ceiling Fan(s), Double Vanity, Entrance Foyer, Granite Counters, High Ceilings, His and Hers Closets, Kitchen Island, Open Floorplan, Primary Downstairs, Recessed Lighting, Soaking Tub, Storage, Walk-In Closet(s), Wired for Data
- Flooring: Carpet, Ceramic Tile, Hardwood
- Doors: Double Entry
- Windows: Double Pane Windows
- Has fireplace: Yes
- Fireplace features: Living Room
Interior area
- Total structure area: 4,244
- Total interior livable area: 4,244 sqft
Video & virtual tour
Property
Parking
- Total spaces: 2
- Parking features: Driveway, Storage, Concrete
- Garage spaces: 2
- Has uncovered spaces: Yes
Accessibility
- Accessibility features: Accessible Full Bath
Features
- Levels: Two
- Stories: 2
- Patio & porch: Deck, Glass Enclosed, Rear Porch
- Exterior features: Private Yard
- Fencing: Back Yard,Wrought Iron
Lot
- Size: 2.7 Acres
Details
- Parcel number: 217200056500001100
Construction
Type & style
- Home type: SingleFamily
- Architectural style: Traditional
- Property subtype: Residential, Single Family Residence
Materials
- Brick, Stucco
- Foundation: Slab
- Roof: Architectural Shingles
Condition
- New construction: No
- Year built: 2004
Utilities & green energy
- Sewer: Waste Treatment Plant
- Water: Public
- Utilities for property: Cable Available, Electricity Connected, Propane Available, Sewer Connected
Community & HOA
Community
- Security: Secured Garage/Parking, Smoke Detector(s)
- Subdivision: Wildwood
HOA
- Has HOA: Yes
- Services included: Maintenance Grounds
- HOA fee: $250 annually
Location
- Region: Batesville
Financial & listing details
- Price per square foot: $165/sqft
- Tax assessed value: $260,124
- Annual tax amount: $2,334
- Date on market: 6/25/2026
- Electric utility on property: Yes
Estimated market value
$659,200
$626,000 - $692,000
$3,881/mo
Price history
| Date | Event | Price |
|---|---|---|
| 7/16/2026 | Price change | $699,900-3.5%$165/sqft |
Source: MLS United #4153985 Report a problem | ||
| 6/25/2026 | Listed for sale | $725,000$171/sqft |
Source: MLS United #4153985 Report a problem | ||
Public tax history
| Year | Property taxes | Tax assessment |
|---|---|---|
| 2025 | $2,334 -4.8% | $26,012 |
| 2024 | $2,453 | $26,012 |
| 2023 | $2,453 | $26,012 |
| 2022 | $2,453 | $26,012 |
| 2021 | $2,453 | $26,012 |
| 2020 | $2,453 +3.1% | $26,012 |
| 2018 | $2,379 | $26,012 |
| 2017 | -- | $26,012 -4.8% |
| 2016 | -- | $27,331 -4.4% |
| 2015 | -- | $28,594 |
| 2014 | -- | $28,594 |
| 2013 | -- | $28,594 -4.7% |
| 2012 | -- | $30,018 |
| 2011 | -- | $30,018 |
| 2010 | -- | $30,018 |
Find assessor info on the county website
Monthly payment
Est. payment
Payment breakdown
Explore the cost of this home by adjusting the details. Changes won't be saved.Climate risks
Neighborhood: 38606
Nearby schools
Schools provided by the listing agent
- Elementary: Batesville
- High: South Panola
Source: MLS United. This data may not be complete. We recommend contacting the local school district to confirm school assignments for this home.
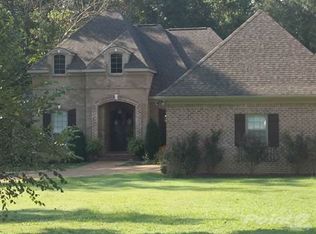
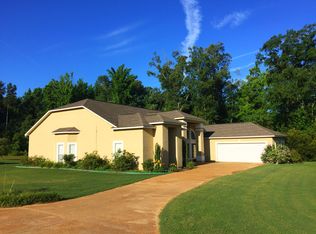
Similar homes
- $749,9004 bd6 ba4.6k sqft525 County Road 102, Oxford, MS 38655For Sale
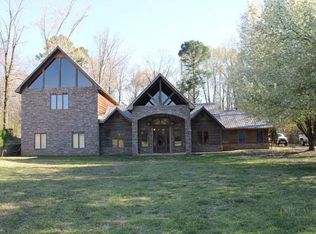
 MLS ID #26-3986, Mickey Clark, TM REALTORS. NMMLS
 - $699,0004 bd3 ba2.7k sqft304 Wishing Tree Ln, Oxford, MS 38655For Sale
 MLS ID #168710, Brian Flint, Cannon Cleary McGraw. NCMBR
 - $525,0003 bd2 ba2.7k sqft14912 Highway 35 S, Batesville, MS 38606For Sale
 MLS ID #164639, Molly Hawkins, Landhawk Realty. NCMBR
 - $389,9005 bd3 ba2.8k sqft107 Magnolia Cir, Batesville, MS 38606For Sale
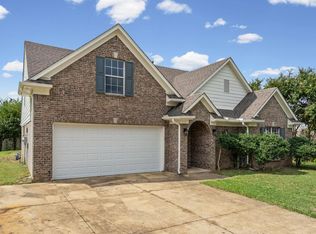 MLS ID #168485, Erika Hewlett, Oxford Real Estate Collective. NCMBR
