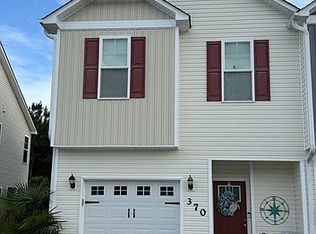
This turn-key townhome offers the perfect blend of coastal convenience and everyday comfort, ideally located in Holly Ridge, just minutes from the pristine beaches of Topsail Island and a short commute to Camp Lejeune. Meticulously maintained this property is in excellent condition. One of the home's standout features is the exceptional backyard, providing a private and inviting space for outdoor entertaining, complete with screen porch, fire pit area and outdoor shower, or simply relaxing with family and friends. Inside, the bright open-concept floor plan creates a functional yet refined living environment. The spacious kitchen is equipped with stainless steel appliances, abundant cabinetry, generous counter space, and a large island that seamlessly connects to the dining and living areas. Neutral finishes and plentiful natural light enhance the home's modern appeal and move-in-ready condition. Upstairs, the primary suite serves as a private retreat, complete with an en-suite bath and an oversized walk-in closet offering the kind of storage space rarely found in townhome living. Additional bedrooms provide flexibility for guests, a home office, or growing households. Whether you're searching for a primary residence, a coastal getaway, or an investment opportunity, this exceptionally well-maintained home delivers space, convenience, and lasting value in one of the area's most desirable and accessible coastal communities.
For sale
Price cut: $5.5K (8/5)
$275,500
370 Frisco Way Lot 319a, Holly Ridge, NC 28445
3beds
1,568sqft
Townhouse
Built in 2018
4,792 Square Feet Lot
$274,400 Zestimate®
$176/sqft
$18/mo HOA
What's special
Home officePlentiful natural lightNeutral finishesSpacious kitchenGenerous counter spaceLarge islandExceptional backyard
- 86 days
- 173
- 13
Zillow last checked:
Listing updated:
Listed by:
Carole L Sheffield 910-398-3380,
BlueCoast Realty Corporation
Source: Hive MLS,MLS#: 100583539 Originating MLS: Cape Fear Realtors MLS, Inc.
Originating MLS: Cape Fear Realtors MLS, Inc.Facts & features
Interior
Bedrooms & bathrooms
- Bedrooms: 3
- Bathrooms: 3
- Full bathrooms: 2
- 1/2 bathrooms: 1
Rooms
- Room types: Master Bedroom, Bedroom 2, Bedroom 3, Living Room, Dining Room
Primary bedroom
- Level: Second
- Dimensions: 17.7 x 12.9
Bedroom 2
- Level: Second
- Dimensions: 15.7 x 12.9
Bedroom 3
- Level: Second
- Dimensions: 10.7 x 9.8
Dining room
- Level: First
- Dimensions: 14.1 x 8.3
Kitchen
- Level: First
- Dimensions: 12.3 x 11.5
Living room
- Level: First
- Dimensions: 18 x 10.1
Heating
- Electric, Heat Pump
Cooling
- Central Air
Appliances
- Included: Electric Oven, Electric Cooktop, Built-In Microwave, Refrigerator, Disposal, Dishwasher
- Laundry: In Hall
Features
- Walk-in Closet(s), High Ceilings, Ceiling Fan(s), Pantry, Walk-in Shower, Blinds/Shades, Walk-In Closet(s)
- Flooring: Carpet, Laminate, Vinyl
- Has fireplace: No
Interior area
- Total structure area: 1,568
- Total interior livable area: 1,568 sqft
Property
Parking
- Total spaces: 1
- Parking features: On Site, Paved
- Attached garage spaces: 1
Features
- Levels: Two
- Patio & porch: Covered, Screened, Front Porch, Rear Porch
- Exterior features: None
- Fencing: Wood
- Has view: Yes
- View description: See Remarks
- Frontage type: See Remarks
Lot
- Size: 4,792 Square Feet
Details
- Parcel number: 747c298
- Zoning: R-15
- Special conditions: Standard
Construction
Type & style
- Home type: Townhouse
- Property subtype: Townhouse
Materials
- Vinyl Siding, Wood Frame
- Foundation: Slab
- Roof: Architectural Shingle
Condition
- New construction: No
- Year built: 2018
Utilities & green energy
- Sewer: Public Sewer
- Water: Public
- Utilities for property: Sewer Available, Water Available
Community & HOA
Community
- Security: Smoke Detector(s)
- Subdivision: The Landing At Folkstone
HOA
- Has HOA: Yes
- Amenities included: Maintenance Common Areas, Management
- HOA fee: $210 annually
- HOA name: The Landing at Folkstone
- HOA phone: 910-256-2021
Location
- Region: Holly Ridge
Financial & listing details
- Price per square foot: $176/sqft
- Tax assessed value: $208,447
- Annual tax amount: $2,074
- Date on market: 6/22/2026
- Cumulative days on market: 87 days
- Listing agreement: Exclusive Right To Sell
- Listing terms: Cash,Conventional,FHA,VA Loan
- Road surface type: Paved
Estimated market value
$274,400
$261,000 - $288,000
$1,777/mo
Price history
| Date | Event | Price |
|---|---|---|
| 8/5/2026 | Price change | $275,500-2%$176/sqft |
Source:  Hive MLS #100583539 Report a problem Hive MLS #100583539 Report a problem | ||
| 6/22/2026 | Listed for sale | $280,999$179/sqft |
Source: Hive MLS #100583539 Report a problem | ||
Public tax history
Tax history is unavailable.
Monthly payment
Est. payment
Payment breakdown
Explore the cost of this home by adjusting the details. Changes won't be saved.Climate risks
Neighborhood: 28445
Nearby schools
Schools provided by the listing agent
- Elementary: Coastal Elementary
- Middle: Dixon
- High: Dixon
Source: Hive MLS. This data may not be complete. We recommend contacting the local school district to confirm school assignments for this home.
Similar homes
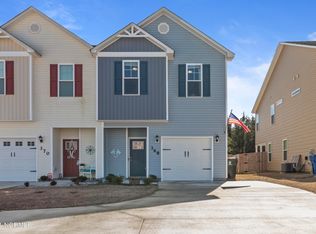
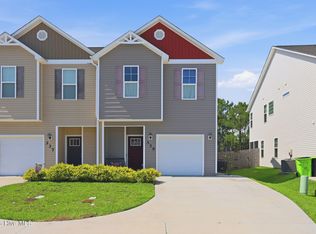
- $269,9003 bd3 ba1.5k sqft339 Frisco Way, Holly Ridge, NC 28445For Sale
 MLS ID #100599479, Jennifer Burkett, 360 REALTY. Hive MLS
 - $275,0003 bd3 ba1.5k sqft2011 Folkstone Woods Lane, Holly Ridge, NC 28445For Sale
 MLS ID #100598715, Jackson Chinchay, Keller Williams Innovate-Wilmington. Hive MLS
 - $274,6303 bd3 ba1.4k sqft402 Flay Drive, Holly Ridge, NC 28445New Construction
 MLS ID #100585003, Brad D Norris, Dream Finders Realty LLC. Hive MLS
 - $277,2553 bd3 ba1.4k sqft235 Senna Drive, Holly Ridge, NC 28445New ConstructionHive MLS
- $278,6303 bd3 ba1.4k sqft406 Flay Drive, Holly Ridge, NC 28445New ConstructionMLS ID #100585005, Brad D Norris, Dream Finders Realty LLC. Hive MLS
- $379,9004 bd3 ba1.7k sqft716 Bayboro Court, Holly Ridge, NC 28445For SaleMLS ID #100580781, Shannon Damiano, Carolina Real Estate Group. Hive MLS
- $276,6303 bd3 ba1.4k sqft245 Senna Drive, Holly Ridge, NC 28445New ConstructionMLS ID #100603545, Brad D Norris, Dream Finders Realty LLC. Hive MLS
- $281,1803 bd3 ba1.3k sqft251 Senna Drive, Holly Ridge, NC 28445New ConstructionMLS ID #100578684, Brad D Norris, Dream Finders Realty LLC. Hive MLS
- $285,1803 bd3 ba1.3k sqft243 Senna Drive, Holly Ridge, NC 28445New ConstructionMLS ID #100603546, Brad D Norris, Dream Finders Realty LLC. Hive MLS
- $350,0003 bd3 ba1.7k sqft112 Mardella Way, Holly Ridge, NC 28445For SaleMLS ID #100587402, Jennifer Moore, Coldwell Banker Sea Coast Advantage. Hive MLS
- $365,0003 bd3 ba1.5k sqft208 Gelynda Court, Holly Ridge, NC 28445For SaleMLS ID #100573360, Ashley Alexander, Coldwell Banker Sea Coast Advantage. Hive MLS
- $264,9003 bd3 ba1.3k sqft361 S Stingray Lane, Sneads Ferry, NC 28460For SaleMLS ID #100572029, Kim Chesley, Coldwell Banker Sea Coast Advantage. Hive MLS
- $315,0003 bd2 ba1.2k sqft105 Sages Ridge Drive, Holly Ridge, NC 28445For SaleMLS ID #100588108, Joann Marie McDermon, Better Homes and Gardens Real Estate Treasure. Hive MLS
- $315,0003 bd2 ba1.2k sqft108 Oyster Landing Drive, Sneads Ferry, NC 28460For SaleMLS ID #100582248, Katherine Smith, KDS Real Estate LLC. Hive MLS
- $370,0003 bd3 ba2k sqft211 Gelynda Court, Holly Ridge, NC 28445For SaleMLS ID #100564842, Chynna Lemaster, Coldwell Banker Sea Coast Advantage. Hive MLS
- $294,9003 bd3 ba1.5k sqft211 Holly Sands Loop, Holly Ridge, NC 28445New ConstructionMLS ID #100549836, Cristy Young, RE/MAX Executive. Hive MLS
- $384,0003 bd3 ba1.9k sqft618 Osprey Landing Drive, Holly Ridge, NC 28445For SaleMLS ID #100576981, Stephen L Skakandy, LPT Realty. Hive MLS
- $255,0003 bd2 ba1.2k sqft216 S Creek Drive, Jacksonville, NC 28540For SaleMLS ID #100602758, Kimberly Le Estrada, REAL Broker LLC. Hive MLS
