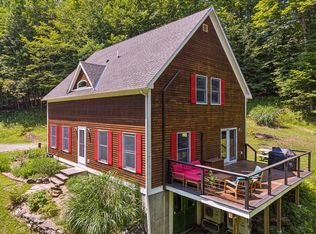
Wonderful, post-and-beam Cape in Norwich’s sought-after Hawk Pine community, offering 3 bedrooms, 2.5 baths and 1.68 private acres. Well cared for and full of charm, the home features a bright open-concept kitchen, dining and living area, 1st floor primary suite and a charming loft-like second floor with two bedrooms and a full bath. An attached two car garage with abundant storage, outbuilding (the Art Shack) and gardening space add to the appeal. A path from the backyard provides quick access to downtown Norwich. Ideally located just minutes from Norwich, Hanover and all the Upper Valley has to offer.
Active
Listed by: Housing Solutions RE, LLC • Carol Robert
$849,000
370 Hawk Pine Road, Norwich, VT 05055
3beds
2,371sqft
Single Family Residence
Built in 1986
1.68 Acres Lot
$-- Zestimate®
$358/sqft
$-- HOA
What's special
Gardening spaceCharming loft-like second floorPost-and-beam capeBright open-concept kitchen
- 1 day
- 606
- 65
Zillow last checked:
Listing updated:
Listed by:
Carol Robert,
Housing Solutions RE, LLC 603-643-4800
Source: PrimeMLS,MLS#: 5109823
Facts & features
Interior
Bedrooms & bathrooms
- Bedrooms: 3
- Bathrooms: 3
- Full bathrooms: 1
- 3/4 bathrooms: 1
- 1/2 bathrooms: 1
Heating
- Heat Pump, Hot Air, Gas Stove
Cooling
- Mini Split
Appliances
- Included: Dishwasher, Disposal, Dryer, Microwave, Electric Range, Refrigerator, Washer
Features
- Flooring: Carpet, Laminate, Tile, Wood
- Basement: Interior Access,Interior Entry
Interior area
- Total structure area: 2,371
- Total interior livable area: 2,371 sqft
- Finished area above ground: 2,371
- Finished area below ground: 0
Property
Parking
- Total spaces: 2
- Parking features: Dirt
- Garage spaces: 2
Features
- Levels: Two
- Stories: 2
- Exterior features: Deck, Garden
Lot
- Size: 1.68 Acres
- Features: Country Setting, Trail/Near Trail, Walking Trails, Wooded, Neighborhood, Near School(s)
Details
- Additional structures: Outbuilding
- Parcel number: 45014212561
- Zoning description: RR
- Special conditions: Standard
Construction
Type & style
- Home type: SingleFamily
- Architectural style: Cape,Contemporary
- Property subtype: Single Family Residence
Materials
- Post and Beam, Clapboard Exterior
- Foundation: Poured Concrete
- Roof: Asphalt Shingle
Condition
- New construction: No
- Year built: 1986
Utilities & green energy
- Electric: 100 Amp Service
- Sewer: 1000 Gallon
- Utilities for property: Cable
Community & HOA
Community
- Security: Carbon Monoxide Detector(s), Smoke Detector(s)
Location
- Region: Norwich
Financial & listing details
- Price per square foot: $358/sqft
- Tax assessed value: $661,300
- Annual tax amount: $11,976
- Date on market: 9/15/2026
Estimated market value
Not available
Estimated sales range
Not available
Not available
Price history
| Date | Event | Price |
|---|---|---|
| 9/15/2026 | Listed for sale | $849,000+82.6%$358/sqft |
Source:  PrimeMLS #5109823 Report a problem PrimeMLS #5109823 Report a problem | ||
| 5/1/2017 | Sold | $465,000+73.5%$196/sqft |
Source: PrimeMLS #4638613 Report a problem | ||
| 5/15/1998 | Sold | $268,000$113/sqft |
Source: Public Record Report a problem | ||
Public tax history
| Year | Property taxes | Tax assessment |
|---|---|---|
| 2025 | $11,625 | $661,300 +61.2% |
| 2024 | -- | $410,300 |
| 2023 | -- | $410,300 |
| 2022 | -- | $410,300 |
| 2021 | -- | $410,300 |
| 2020 | -- | $410,300 |
| 2019 | -- | $410,300 |
| 2018 | -- | $410,300 |
| 2017 | -- | $410,300 |
| 2016 | -- | $410,300 +10324.3% |
| 2015 | -- | $3,936 |
| 2014 | -- | $3,936 |
| 2013 | -- | $3,936 +15.2% |
| 2012 | -- | $3,417 |
| 2011 | -- | $3,417 |
| 2010 | -- | $3,417 |
| 2009 | -- | $3,417 |
| 2008 | -- | $3,417 |
| 2007 | -- | $3,417 +3.7% |
| 2006 | -- | $3,294 +68.1% |
| 2003 | $6,727 | $1,960 |
Find assessor info on the county website
Monthly payment
Est. payment
Payment breakdown
Explore the cost of this home by adjusting the details. Changes won't be saved.Climate risks
Neighborhood: 05055
Nearby schools
Schools provided by the listing agent
- Elementary: Marion Cross Elementary School
- Middle: Francis C Richmond Middle Sch
- High: Hanover High School
- District: Norwich School District
Source: PrimeMLS. This data may not be complete. We recommend contacting the local school district to confirm school assignments for this home.
Similar homes
- $675,0002 bd2 ba1.4k sqft64 Bullock Road, Norwich, VT 05055Active
 MLS ID #5108085, Cheryl Herrmann. PrimeMLS
 - $605,0003 bd2 ba3.3k sqft23 Brookside Drive, Norwich, VT 05055Active
 MLS ID #5092668, Jason Saphire. PrimeMLS
 - $775,0003 bd2 ba2.1k sqft167 Limey Lane, Pomfret, VT 05053Active
 MLS ID #5100482, Connor Johnson. PrimeMLS
 - $765,0003 bd3 ba2.3k sqft451 Godfrey Road, Thetford, VT 05043Active
 MLS ID #5106134, John F Bassette. PrimeMLS
