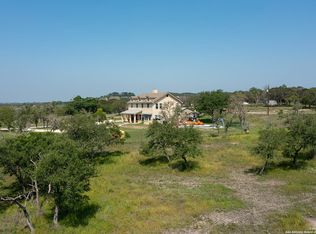
Creekwood Ranch style living at it's BEST yet close to town... Comfort and authentic Texas Hill Country living plus AG Exempt. This sprawling single level ranch residence showcases an open floor plan with rich travertine floors, a dramatic cathedral beamed ceiling, and a massive wood-burning fireplace that anchors the main living space. Enjoy sweeping Texas Hill Country views of the lake and hills. The covered porch, ideally oriented to the southeast provides beautiful natural light and outdoor entertaining. The gourmet kitchen features granite countertops, new appliances, a Sub-Zero refrigerator, and a generous walk-in pantry. The private office opens to the covered porch and adds to the home's thoughtful design. Beyond the residence, the property is designed for the ranch lifestyle, with a detached two bedroom guest house, a private skeet shooting range plus 40 x 40 metal workshop. Plenty of room for the exceptional recreational ranch amenities. A distinctive Hill Country retreat offering space, privacy, character, and the amenities to truly enjoy the Texas ranch lifestyle. Minutes to City services and Kerrville airport
For sale
$2,695,000
370 RANCH HOUSE RD, Kerrville, TX 78028
3beds
3,435sqft
Single Family Residence
Built in 2002
62.16 Acres Lot
$2,521,000 Zestimate®
$785/sqft
$104/mo HOA
What's special
Massive wood-burning fireplaceOpen floor planNew appliancesOutdoor entertainingGranite countertopsRich travertine floorsBeautiful natural light
- 25 days
- 421
- 26
Likely to sell faster than
Zillow last checked:
Listing updated:
Listed by:
Kathryn McHone TREC #462228 (830) 377-6266,
Legacy Partners
Source: LERA MLS,MLS#: 2020095
Facts & features
Interior
Bedrooms & bathrooms
- Bedrooms: 3
- Bathrooms: 3
- Full bathrooms: 3
Primary bedroom
- Features: Walk-In Closet(s), Multi-Closets, Ceiling Fan(s), Full Bath
- Area: 315
- Dimensions: 21 x 15
Bedroom 2
- Area: 270
- Dimensions: 18 x 15
Bedroom 3
- Area: 315
- Dimensions: 21 x 15
Primary bathroom
- Features: Tub/Shower Separate, Double Vanity
- Area: 234
- Dimensions: 18 x 13
Dining room
- Area: 280
- Dimensions: 20 x 14
Kitchen
- Area: 272
- Dimensions: 16 x 17
Living room
- Area: 560
- Dimensions: 28 x 20
Office
- Area: 380
- Dimensions: 20 x 19
Heating
- Central, 2 Units, Electric
Cooling
- Two Central, Zoned
Appliances
- Included: Washer/Dryer Stacked, Self Cleaning Oven, Range, Refrigerator, Disposal, Dishwasher, Plumbed For Ice Maker, Water Softener Owned, Electric Water Heater, Electric Cooktop, 2+ Water Heater Units
- Laundry: Main Level
Features
- One Living Area, Kitchen Island, Pantry, Study/Library, Utility Room Inside, 1st Floor Lvl/No Steps, High Ceilings, Open Floorplan, Walk-In Closet(s), Ceiling Fan(s), Chandelier, Solid Counter Tops, Custom Cabinets
- Flooring: Carpet, Ceramic Tile, Wood
- Windows: Double Pane Windows, Window Coverings
- Has basement: No
- Attic: Partially Floored,Permanent Stairs
- Number of fireplaces: 1
- Fireplace features: One, Living Room, Wood Burning
Interior area
- Total interior livable area: 3,435 sqft
Property
Parking
- Total spaces: 3
- Parking features: Three Car Garage, Attached, Oversized, Garage Door Opener
- Attached garage spaces: 3
Features
- Levels: One
- Stories: 1
- Patio & porch: Covered
- Exterior features: Barbecue
- Pool features: None
- Has spa: Yes
- Spa features: Bath
- Fencing: Ranch Fence
Lot
- Size: 62.16 Acres
- Residential vegetation: Mature Trees
Details
- Additional structures: Second Residence, Workshop
- Parcel number: 61457
Construction
Type & style
- Home type: SingleFamily
- Architectural style: Mediterranean,Texas Hill Country
- Property subtype: Single Family Residence
Materials
- Stone, Stucco
- Foundation: Slab
- Roof: Tile
Condition
- Pre-Owned
- New construction: No
- Year built: 2002
Details
- Builder name: Integrity Homes
Utilities & green energy
- Electric: KPub
- Sewer: Septic
- Water: Private Well
- Utilities for property: Private Garbage Service
Community & HOA
Community
- Security: Controlled Access
- Subdivision: Creekwood
HOA
- Has HOA: Yes
- HOA fee: $1,243 annually
- HOA name: CREEKWOOD HOMEOWNER ASSOCIATION
Location
- Region: Kerrville
Financial & listing details
- Price per square foot: $785/sqft
- Tax assessed value: $2,251,953
- Annual tax amount: $28,056
- Price range: $2.7M - $2.7M
- Date on market: 9/29/2026
- Cumulative days on market: 26 days
- Listing terms: Conventional,Cash
Estimated market value
$2,521,000
$2.39M - $2.65M
$3,557/mo
Price history
| Date | Event | Price |
|---|---|---|
| 9/29/2026 | Listed for sale | $2,695,000+34.8%$785/sqft |
Source: KVMLS #125574 Report a problem | ||
| 5/15/2019 | Sold | -- |
Source: Agent Provided Report a problem | ||
| 5/7/2019 | Listed for sale | $1,999,999$582/sqft |
Source: Keller Williams Legacy #1369533 Report a problem | ||
| 5/7/2019 | Pending sale | $1,999,999$582/sqft |
Source: Keller Williams Legacy #1369533 Report a problem | ||
| 3/12/2019 | Listed for sale | $1,999,999$582/sqft |
Source: Keller Williams Legacy #1369533 Report a problem | ||
| 2/14/2017 | Sold | -- |
Source: KVMLS #91697 Report a problem | ||
Public tax history
| Year | Property taxes | Tax assessment |
|---|---|---|
| 2025 | -- | $2,251,953 +4.1% |
| 2024 | $12,179 +51.7% | $2,163,337 |
| 2023 | $8,026 +126.1% | $2,163,337 +5.6% |
| 2022 | $3,550 +2.8% | $2,047,714 +48.3% |
| 2021 | $3,452 -0.9% | $1,380,790 +1.9% |
| 2020 | $3,484 -1% | $1,355,417 +3.4% |
| 2019 | $3,518 | $1,310,239 |
| 2018 | -- | $1,310,239 |
| 2017 | -- | -- |
| 2016 | -- | -- |
| 2015 | -- | -- |
| 2014 | -- | -- |
| 2012 | -- | $623,191 +1.7% |
| 2011 | -- | $612,650 |
| 2010 | -- | $612,650 |
| 2009 | -- | $612,650 |
| 2008 | -- | $612,650 -49.8% |
| 2007 | -- | $1,221,079 |
Find assessor info on the county website
Monthly payment
Est. payment
Payment breakdown
Explore the cost of this home by adjusting the details. Changes won't be saved.Climate risks
Neighborhood: 78028
Nearby schools
Schools provided by the listing agent
- Elementary: Kerrville
- Middle: Kerrville
- High: Kerrville
- District: Kerrville.
Source: LERA MLS. This data may not be complete. We recommend contacting the local school district to confirm school assignments for this home.
- $2,139,50041.48 acres340 Ranch House Rd, Kerrville, TX 78028Off Market
- $1,774,3004 bd4 ba4.9k sqft340 N Ranch House Rd, Kerrville, TX 78028Off Market
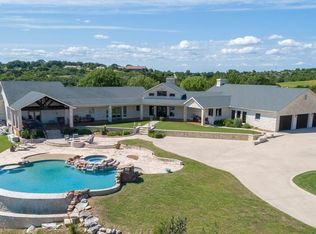
- $1,118,4005 bd4 ba3.4k sqft121 Spring Buck Ln N, Kerrville, TX 78028Off Market

- $757,400-- bd-- ba-- sqft715 Twin Springs Rd N, Kerrville, TX 78028Off Market
Similar homes
- $2,700,0003 bd4 ba3.4k sqft131 Bootlegger Ln, Kerrville, TX 78028For Sale
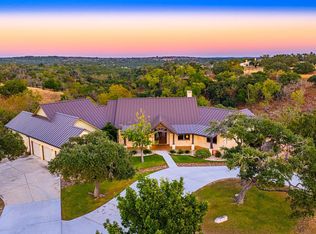 MLS ID #125358, Karin Buchanan. KVMLS
- $2,700,0003 bd4 ba3.1k sqft170 Bootlegger, Kerrville, TX 78028For Sale
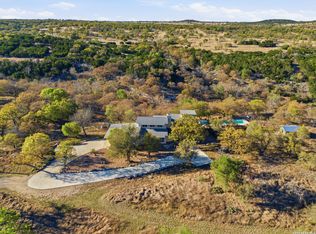
 MLS ID #1955864, Mary DuPerier TREC #452393, eXp Realty. LERA MLS
- $2,695,0003 bd3 ba4.8k sqft912 N Center Point River Rd, Kerrville, TX 78028For Sale
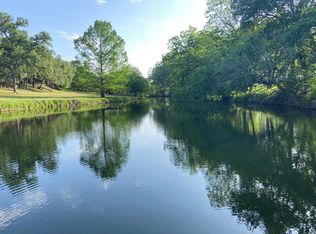 MLS ID #120481, Mark Meek. KVMLS
- $1,600,0004 bd3 ba2.9k sqft140 Twin Springs Rd N, Kerrville, TX 78028For Sale
 MLS ID #1804377, Julie Davis TREC #689274, Vortex Realty. LERA MLS
- $2,500,0003 bd4 ba4k sqft415 HIDDEN HILLS RANCH RD, Camp Verde, TX 78010For SaleMLS ID #1991082, Christopher Stearns TREC #679944, Phyllis Browning Company. LERA MLS
- $1,975,0004 bd6 ba4.7k sqft160 LIVE OAK LN, Kerrville, TX 78028For SaleMLS ID #2006704, Blain Johnson TREC #625239, JB Goodwin, REALTORS. LERA MLS
- $2,695,0004 bd2 ba2.4k sqft505 FM 473, Comfort, TX 78013For SaleMLS ID #1844277, Ken Hoerster TREC #379395, Texas Ranches For Sale. LERA MLS
- $3,195,0004 bd4 ba4.1k sqft395 Bluff Creek, Center Point, TX 78010For SaleMLS ID #1958672, Christopher Callan TREC #693417, HighRidge Land and Homes. LERA MLS
- $2,500,0004 bd5 ba4.2k sqft1051 N Cattlemans Crossing Dr, Kerrville, TX 78028For SaleMLS ID #1965394, Brian Stamness TREC #700794, Phyllis Browning Company. LERA MLS
- $1,495,0004 bd4 ba4.5k sqft3613 RANCH VIEW CT, Kerrville, TX 78028For SaleMLS ID #2003757, Stacy Stavinoha TREC #521278, CT Realty. LERA MLS
- $1,350,0003 bd4 ba4.2k sqft1611 Saddlewood Blvd, Kerrville, TX 78028For SaleMLS ID #1967725, Tara Legenza TREC #771310, Fore Premier Properties. LERA MLS
- $1,395,0004 bd3 ba4.4k sqft179 Box S Dr, Kerrville, TX 78028For SaleMLS ID #2011255, Laura Fore TREC #557049, Fore Premier Properties. LERA MLS
- $1,640,0004 bd3 ba2.2k sqft1292 Upper Turtle Creek Rd, Kerrville, TX 78028Active
 MLS ID #5085269, Doug Siddens, Reata Ranch Realty, LLC. Unlock MLS
- $1,395,0004 bd3 ba4.4k sqft179 Box S, Kerrville, TX 78028For SaleMLS ID #2011258, Laura Fore TREC #557049, Fore Premier Properties. LERA MLS
