Move-In Ready and Priced to Sell in Fernley! Welcome home to this inviting three-bedroom, two-bath manufactured home offering comfort, convenience, and exceptional value! Whether you're a first-time buyer, looking to downsize, or simply searching for an affordable place to call your own, this home is a wonderful opportunity. With a practical floor plan, comfortable living spaces, and room for family or guests, it's ready for its next chapter. Enjoy the charm of Fernley living with easy access to shopping, dining, schools, and everyday amenities. Why rent when you could own? Move-in ready, attractively priced, and waiting for you! Schedule your private showing today and discover the possibilities!
Active
$225,000
370 Randon Ct, Fernley, NV 89408
3beds
1,248sqft
Manufactured Home
Built in 1983
3,920 Square Feet Lot
$221,000 Zestimate®
$180/sqft
$-- HOA
What's special
Practical floor planComfortable living spaces
- 4 days
- 536
- 35
Likely to sell faster than
Zillow last checked:
Listing updated:
Listed by:
Jeanne Hill S.184344 805-990-1317,
LPT Realty, LLC
Source: NNRMLS,MLS#: 260013166
Facts & features
Interior
Bedrooms & bathrooms
- Bedrooms: 3
- Bathrooms: 2
- Full bathrooms: 2
Heating
- Forced Air, Natural Gas, Wall Furnace
Cooling
- Evaporative Cooling
Appliances
- Included: Dishwasher, Disposal, Gas Range, Refrigerator
- Laundry: Cabinets, Laundry Room
Features
- Breakfast Bar, High Ceilings, Vaulted Ceiling(s), Walk-In Closet(s)
- Flooring: Carpet, Vinyl
- Windows: Double Pane Windows, Metal Frames
- Has fireplace: No
- Common walls with other units/homes: No Common Walls
Interior area
- Total structure area: 1,248
- Total interior livable area: 1,248 sqft
Property
Parking
- Total spaces: 2
- Parking features: Attached, Carport
- Has attached garage: Yes
- Has carport: Yes
Features
- Levels: One
- Stories: 1
- Patio & porch: Covered, Patio
- Exterior features: None
- Spa features: None
- Fencing: Back Yard,Full
- Has view: Yes
- View description: Mountain(s)
Lot
- Size: 3,920 Square Feet
- Features: Cul-De-Sac, Landscaped, Level, Sprinklers In Front
Details
- Additional structures: Shed(s)
- Parcel number: 02041215
- Zoning: SF6
Construction
Type & style
- Home type: MobileManufactured
- Property subtype: Manufactured Home
Materials
- Foundation: 8-Point
- Roof: Composition,Pitched,Shingle
Condition
- New construction: No
- Year built: 1983
Utilities & green energy
- Sewer: Public Sewer
- Water: Public
- Utilities for property: Cable Available, Electricity Available, Internet Available, Natural Gas Available, Phone Available, Sewer Available, Water Available, Cellular Coverage, Water Meter Installed
Community & HOA
Community
- Security: Smoke Detector(s)
- Subdivision: Fernley Villa Mobile Home Park
HOA
- Has HOA: No
Location
- Region: Fernley
Financial & listing details
- Price per square foot: $180/sqft
- Tax assessed value: $154,025
- Annual tax amount: $674
- Date on market: 10/15/2026
- Cumulative days on market: 100 days
- Listing terms: 1031 Exchange,Cash,Conventional,VA Loan
- Body type: Double Wide
Estimated market value
$221,000
$210,000 - $232,000
$1,817/mo
Price history
| Date | Event | Price |
|---|---|---|
| 10/15/2026 | Listed for sale | $225,000-10%$180/sqft |
Source:  NNRMLS #260013166 Report a problem | ||
| 5/26/2026 | Listing removed | $250,000$200/sqft |
Source: NNRMLS #260001923 Report a problem | ||
| 5/15/2026 | Listed for sale | $250,000$200/sqft |
Source: NNRMLS #260001923 Report a problem | ||
| 4/15/2026 | Contingent | $250,000$200/sqft |
Source: NNRMLS #260001923 Report a problem | ||
| 2/20/2026 | Listed for sale | $250,000+20.2%$200/sqft |
Source: NNRMLS #260001923 Report a problem | ||
| 12/2/2023 | Listing removed | -- |
Source: Zillow Rentals Report a problem | ||
| 10/14/2023 | Listed for rent | $1,600$1/sqft |
Source: Zillow Rentals Report a problem | ||
| 12/23/2021 | Sold | $208,000-11.5%$167/sqft |
Source: Public Record Report a problem | ||
| 11/22/2021 | Pending sale | $235,000$188/sqft |
Source: NNRMLS #210015793 Report a problem | ||
| 11/5/2021 | Listed for sale | $235,000$188/sqft |
Source: NNRMLS #210015793 Report a problem | ||
| 10/24/2021 | Pending sale | $235,000$188/sqft |
Source: NNRMLS #210015793 Report a problem | ||
| 10/20/2021 | Listed for sale | $235,000$188/sqft |
Source: NNRMLS #210015793 Report a problem | ||
Public tax history
| Year | Property taxes | Tax assessment |
|---|---|---|
| 2025 | $989 +3.7% | $53,909 -1.2% |
| 2024 | $954 +5.4% | $54,557 +12.9% |
| 2023 | $905 +1.2% | $48,339 +4.9% |
| 2022 | $894 | $46,062 +6.1% |
| 2021 | -- | $43,406 -0.4% |
| 2020 | $875 | $43,593 +30.3% |
| 2019 | $875 -0.3% | $33,461 +40.6% |
| 2018 | $878 +1.2% | $23,801 -1.1% |
| 2017 | $868 -2.2% | $24,074 +62% |
| 2016 | $887 +17.3% | $14,856 +43.8% |
| 2015 | $756 +1.5% | $10,332 -3.6% |
| 2014 | $745 | $10,723 -4.5% |
| 2013 | -- | $11,229 |
| 2012 | -- | $11,229 -21.9% |
| 2011 | -- | $14,381 +8.4% |
| 2010 | -- | $13,264 -40.6% |
| 2009 | -- | $22,332 -23.8% |
| 2008 | -- | $29,325 +2.2% |
| 2007 | -- | $28,705 +30% |
| 2006 | -- | $22,074 +21% |
| 2004 | -- | $18,245 |
Find assessor info on the county website
Monthly payment
Climate risks
Neighborhood: 89408
Nearby schools
Schools provided by the listing agent
- Elementary: Cottonwood
- Middle: Fernley
- High: Fernley
Source: NNRMLS. This data may not be complete. We recommend contacting the local school district to confirm school assignments for this home.

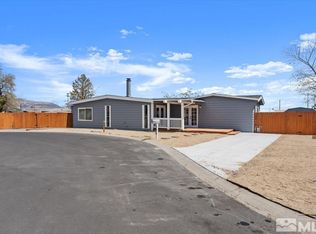

Similar homes
- $315,0003 bd2 ba1.4k sqft350 Vine St, Fernley, NV 89408Active

 MLS ID #260011950, Ellen Lan, All Star Realty. NNRMLS
- $335,0004 bd2 ba1.2k sqft841 Scott Dr, Fernley, NV 89408Active
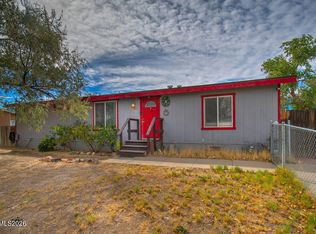 MLS ID #260012045, Joe Reisenauer, Coldwell Banker Select Fernley. NNRMLS
- $279,9002 bd1 ba975 sqft356 Appaloosa Way, Fernley, NV 89408Active
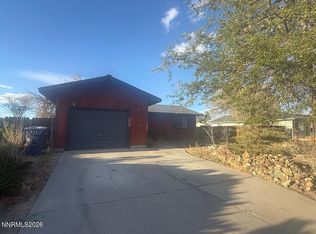 MLS ID #260011503, Daniel McCreary, RE/MAX Traditions. NNRMLS
- $220,0003 bd2 ba960 sqft2585 Rawhide St, Silver Springs, NV 89429Active
 MLS ID #260006713, Sean Sims, RE/MAX Professionals-Sparks. NNRMLS
- $265,0003 bd2 ba1.3k sqft5130 Desert Ln, Silver Springs, NV 89429ActiveMLS ID #260011683, Jennifer Johnson, Dickson Realty - Carson City. NNRMLS
- $190,0002 bd2 ba840 sqft2590 Tonopah St, Silver Springs, NV 89429ActiveMLS ID #260012653, Marilyn Farthing, Dickson Realty - Caughlin. NNRMLS
- $279,0003 bd2 ba1.5k sqft3660 Cypress St, Silver Springs, NV 89429ActiveMLS ID #260008579, Gina Reynolds, Coldwell Banker Select RE Day. NNRMLS
- $310,0003 bd2 ba1.1k sqft7815 Springfield Rd, Silver Springs, NV 89429ActiveMLS ID #260001978, Sydney Griffin, RE/MAX Professionals-Reno. NNRMLS
