Charming, Move-in Ready home. This home has 3 bedrooms, 2 bathrooms and a spacious living area.
Active
$289,900
385 Randon Ct, Fernley, NV 89408
3beds
1,352sqft
Single Family Residence
Built in 2005
4,356 Square Feet Lot
$269,700 Zestimate®
$214/sqft
$-- HOA
What's special
- 10 hours
- 153
- 8
Zillow last checked:
Listing updated:
Listed by:
Steve O'Brien BS.1000912 775-233-4403,
RE/MAX Professionals-Reno
Source: NNRMLS,MLS#: 260013765
Facts & features
Interior
Bedrooms & bathrooms
- Bedrooms: 3
- Bathrooms: 2
- Full bathrooms: 2
Heating
- Natural Gas
Appliances
- Included: Dishwasher, Disposal, Microwave, Oven
- Laundry: Laundry Room
Features
- Breakfast Bar, Pantry, Master Downstairs
- Flooring: Carpet, Vinyl
- Windows: Double Pane Windows
- Has fireplace: No
- Common walls with other units/homes: No Common Walls
Interior area
- Total structure area: 1,352
- Total interior livable area: 1,352 sqft
Property
Parking
- Total spaces: 2
- Parking features: Carport
- Has carport: Yes
Features
- Stories: 1
- Exterior features: None
- Spa features: None
- Fencing: Back Yard
- Has view: Yes
- View description: Mountain(s)
Lot
- Size: 4,356 Square Feet
- Features: Level
Details
- Additional structures: Shed(s)
- Parcel number: 02041230
- Zoning: nr1t
- Special conditions: Agent Owned
Construction
Type & style
- Home type: SingleFamily
- Property subtype: Single Family Residence
Materials
- Foundation: Full Perimeter
- Roof: Composition,Shingle
Condition
- New construction: No
- Year built: 2005
Utilities & green energy
- Sewer: Public Sewer
- Water: Public
- Utilities for property: Electricity Available, Natural Gas Available, Sewer Available, Water Available
Community & HOA
HOA
- Has HOA: No
Location
- Region: Fernley
Financial & listing details
- Price per square foot: $214/sqft
- Tax assessed value: $201,375
- Annual tax amount: $1,311
- Date on market: 11/2/2026
- Listing terms: 1031 Exchange,Cash,Conventional,FHA,VA Loan
Foreclosure details
Estimated market value
$269,700
$251,000 - $286,000
Not available
Price history
| Date | Event | Price |
|---|---|---|
| 11/2/2026 | Listed for sale | $289,900+107.1%$214/sqft |
Source:  NNRMLS #260013765 Report a problem | ||
| 8/7/2026 | Sold | $140,000+78.4%$104/sqft |
Source: Public Record Report a problem | ||
| 8/26/2011 | Sold | $78,463-7.7%$58/sqft |
Source: Public Record Report a problem | ||
| 1/11/2011 | Sold | $85,000+86.8%$63/sqft |
Source: Public Record Report a problem | ||
| 12/18/2009 | Sold | $45,500-22.2%$34/sqft |
Source: Public Record Report a problem | ||
| 8/7/2009 | Listing removed | $58,500$43/sqft |
Source: foreclosure.com Report a problem | ||
| 8/4/2009 | Price change | $58,500-10%$43/sqft |
Source: foreclosure.com Report a problem | ||
| 6/29/2009 | Listed for sale | $65,000-65.6%$48/sqft |
Source: foreclosure.com Report a problem | ||
| 4/15/2009 | Sold | $189,060+6.2%$140/sqft |
Source: Public Record Report a problem | ||
| 6/23/2006 | Sold | $178,000$132/sqft |
Source: Public Record Report a problem | ||
Public tax history
| Year | Property taxes | Tax assessment |
|---|---|---|
| 2025 | $1,783 +4.7% | $70,481 -1.2% |
| 2024 | $1,703 +3.7% | $71,351 +12.5% |
| 2023 | $1,642 +5% | $63,412 +6.5% |
| 2022 | $1,563 | $59,514 +7.4% |
| 2021 | -- | $55,390 +0.2% |
| 2020 | $1,501 | $55,288 +24.1% |
| 2019 | $1,501 +7.3% | $44,561 +29.5% |
| 2018 | $1,398 +1.8% | $34,418 -0.5% |
| 2017 | $1,373 -1% | $34,582 +53.2% |
| 2016 | $1,387 +10.8% | $22,572 +51.9% |
| 2015 | $1,252 +1.3% | $14,860 -3.3% |
| 2014 | $1,236 | $15,373 -14.8% |
| 2013 | -- | $18,037 |
| 2012 | -- | $18,037 -25.9% |
| 2011 | -- | $24,337 +10.1% |
| 2010 | -- | $22,105 -40.7% |
| 2009 | -- | $37,290 -15.1% |
| 2008 | -- | $43,927 +5.6% |
| 2007 | -- | $41,602 +22.4% |
| 2006 | -- | $33,984 +481.7% |
| 2004 | -- | $5,842 |
Find assessor info on the county website
Monthly payment
Est. payment
Payment breakdown
Explore the cost of this home by adjusting the details. Changes won't be saved.Climate risks
Neighborhood: 89408
Nearby schools
Schools provided by the listing agent
- Elementary: Cottonwood
- Middle: Fernley
- High: Fernley
Source: NNRMLS. This data may not be complete. We recommend contacting the local school district to confirm school assignments for this home.

Similar homes
- $--3 bd2 ba1.8k sqft1164 Mountain Rose Dr, Fernley, NV 89408Auction
 ServiceLink Auction
- $315,0002 bd1 ba836 sqft600 Miller Ln, Fernley, NV 89408Active

 MLS ID #260013747, Eric Stanger, RE/MAX Traditions. NNRMLS
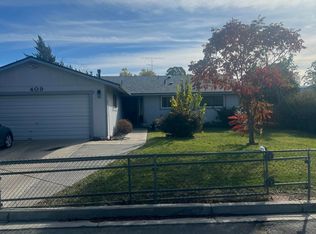
- $379,0003 bd2 ba1.4k sqft409 Suzanne Ct, Fernley, NV 89408Active
 MLS ID #260013777, Kellie Flodman, Cardin Realty Pros. NNRMLS
- $315,0003 bd2 ba1.4k sqft350 Vine St, Fernley, NV 89408Active
 MLS ID #260011950, Ellen Lan, All Star Realty. NNRMLS
- $400,0003 bd2 ba1.5k sqft898 Julia Ln, Fernley, NV 89408ActiveMLS ID #260013754, Michelle Barney, Century 21 Prime Nevada Prime Real Estate LLC. NNRMLS
- $279,9002 bd1 ba975 sqft356 Appaloosa Way, Fernley, NV 89408ActiveMLS ID #260011503, Daniel McCreary, RE/MAX Traditions. NNRMLS
- $225,0003 bd2 ba1.2k sqft370 Randon Ct, Fernley, NV 89408ActiveMLS ID #260013166, Jeanne Hill, LPT Realty, LLC. NNRMLS
- $385,0003 bd2 ba1.2k sqft45 Arrow St, Fernley, NV 89408ActiveMLS ID #260011564, Kristi Maxwell, Realty One Group Eminence. NNRMLS
- $394,9004 bd2 ba1.4k sqft128 Relief Springs Rd, Fernley, NV 89408ActiveMLS ID #260007953, Christopher Stapleton, Benchmark Realty. NNRMLS
- $380,0003 bd2 ba1.4k sqft409 Sierra St, Fernley, NV 89408ActiveMLS ID #260006919, Stephen Williams, eXp Realty, LLC. NNRMLS
- $335,0004 bd2 ba1.2k sqft841 Scott Dr, Fernley, NV 89408ActiveMLS ID #260012045, Joe Reisenauer, Coldwell Banker Select Fernley. NNRMLS
- $349,0003 bd2 ba1.6k sqft770 Scott Dr, Fernley, NV 89408ActiveMLS ID #260012718, Marilou Rotor, eXp Realty. NNRMLS
- $415,0003 bd3 ba1.7k sqft122 Desert Springs Ln, Fernley, NV 89408ActiveMLS ID #260013582, Leslie Henderson, Call It Closed International Realty. NNRMLS
- $425,0003 bd2 ba1.6k sqft505 Wedge Ln, Fernley, NV 89408ActiveMLS ID #260013556, Claire Mulder, Coldwell Banker Select Fernley. NNRMLS
- $427,0003 bd2 ba1.6k sqft1737 Autumn Glen St, Fernley, NV 89408ActiveMLS ID #260009915, Bryan Shipley, Fathom Realty. NNRMLS
- $404,9003 bd2 ba1.5k sqft1450 Truckee Ln, Fernley, NV 89408ActiveMLS ID #260011193, Steven Foster, eXp Realty. NNRMLS
- $299,9003 bd2 ba1.4k sqft2950 Winnemucca St, Silver Springs, NV 89429ActiveMLS ID #260013700, Steve O'Brien, RE/MAX Professionals-Reno. NNRMLS
- $199,0002 bd2 ba960 sqft1386 Canal Dr, Fernley, NV 89408ActiveMLS ID #260013195, Deborah Logan, Equity Nevada RE-Excellence. NNRMLS
- $365,0003 bd2 ba1.4k sqft5130 Pueblo Dr, Stagecoach, NV 89429ActiveMLS ID #260013731, Randita Mendez-Parra, Real Broker LLC. NNRMLS
- $420,0003 bd2 ba1.4k sqft1692 Picetti Way, Fernley, NV 89408ActiveMLS ID #260010167, Jonathan Lanuza-Gonzalez, Real Broker LLC. NNRMLS
