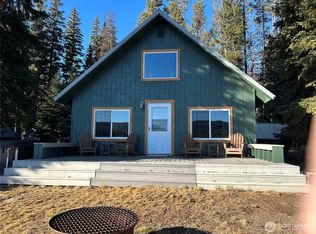
Escape to your own slice of lakeside paradise on beautiful Crawfish Lake! This cozy 1,539 sq. ft. log cabin offers the perfect blend of rustic charm and peaceful recreation. Featuring 1 bedroom, 1 bath, and a spacious loft, there’s plenty of room for guests, weekend getaways, or making lifelong memories at the lake. Nestled along the shoreline of this highly sought-after non-motorized lake, you’ll enjoy the tranquility that only Crawfish Lake can offer. Spend your days fishing, paddleboarding, kayaking, or simply relaxing on the deck while taking in the breathtaking natural surroundings. With no motorboats allowed, the lake remains quiet, serene, and ideal for those seeking a true retreat from the hustle and bustle of everyday life. Whether you’re looking for a vacation getaway or a place to gather with friends during holidays and summer weekends, this charming log cabin delivers the ultimate lake lifestyle. A rare opportunity to own a dream recreational retreat in one of Okanogan County’s hidden gems!
Active
Listed by: CB Cascade RE - Winthrop • Stephanie Sackman • 509-322-2774
$499,900
370 Thompson Road, Riverside, WA 98849
2beds
1,539sqft
Single Family Residence
Built in 2002
6,529 Square Feet Lot
$490,900 Zestimate®
$325/sqft
$-- HOA
What's special
Spacious loftNestled along the shorelineBreathtaking natural surroundings
- --
- on Zillow
- 164
- views
- 10
- saves
Zillow last checked:
Listing updated:
Listed by:
Stephanie Sackman 509-322-2774 stephanie@cbcascade.com,
CB Cascade RE - Winthrop,
Christina Knapp 509-557-2700,
CB Cascade RE - Winthrop
Source: NWMLS as distributed by MLS GRID,MLS#: 2548474
Facts & features
Interior
Bedrooms & bathrooms
- Bedrooms: 2
- Bathrooms: 1
- 3/4 bathrooms: 1
- Main level bathrooms: 1
- Main level bedrooms: 1
Heating
- Wall Furnace, Electric, Pellet, Propane
Cooling
- None
Appliances
- Included: Microwave, Refrigerator, Stove(s)/Range(s), Microwave(s), Refrigerator(s)
Features
- Ceiling Fan(s), Dining Room, Loft
- Flooring: Laminate
- Basement: None
- Has fireplace: No
- Fireplace features: Pellet Stove
Interior area
- Total structure area: 1,539
- Total interior livable area: 1,539 sqft
Property
Parking
- Parking features: Off Street
Features
- Levels: One and One Half
- Stories: 1
- Entry location: Main
- Patio & porch: Ceiling Fan(s), Dining Room, Loft, Vaulted Ceiling(s)
- Has view: Yes
- View description: Lake, Mountain(s)
- Has water view: Yes
- Water view: Lake
- Waterfront features: Low Bank
- Frontage length: Waterfront Ft: 50
Lot
- Size: 6,529 Square Feet
- Features: Deck, Gated Entry
- Topography: Level,Partial Slope
- Residential vegetation: Wooded
Details
- Parcel number: 7450070000
- Zoning description: Jurisdiction: County
- Special conditions: Standard
Construction
Type & style
- Home type: SingleFamily
- Architectural style: Cabin,1 1/2 Story
- Property subtype: Single Family Residence
Materials
- Log
- Foundation: Poured Concrete
- Roof: Metal
Condition
- Year built: 2002
- Major remodel year: 2002
Utilities & green energy
- Electric: Company: Okanogan PUD
- Sewer: Septic Tank
- Water: Individual Well
Community & HOA
Community
- Subdivision: Crawfish Lake
Location
- Region: Riverside
Financial & listing details
- Price per square foot: $325/sqft
- Tax assessed value: $379,300
- Annual tax amount: $2,729
- Date on market: 7/2/2026
- Listing terms: Conventional,FHA,VA Loan
- Inclusions: Microwave(s), Refrigerator(s), Stove(s)/Range(s)
- Road surface type: Dirt
Estimated market value
$490,900
$466,000 - $515,000
$1,655/mo
Price history
| Date | Event | Price |
|---|---|---|
| 7/2/2026 | Listed for sale | $499,900$325/sqft |
Source:  NWMLS as distributed by MLS GRID #2548474 Report a problem NWMLS as distributed by MLS GRID #2548474 Report a problem | ||
Public tax history
| Year | Property taxes | Tax assessment |
|---|---|---|
| 2025 | $2,730 -11% | $379,300 |
| 2024 | $3,068 +29.8% | $379,300 +23.5% |
| 2023 | $2,364 +3.4% | $307,100 +41.1% |
| 2022 | $2,287 +4.5% | $217,600 +14.5% |
| 2021 | $2,187 +7.6% | $190,000 |
| 2020 | $2,034 +1.9% | $190,000 |
| 2019 | $1,995 | $190,000 +0.1% |
| 2018 | $1,995 +5.3% | $189,900 |
| 2017 | $1,894 -19.4% | $189,900 |
| 2016 | $2,351 +11.7% | $189,900 |
| 2015 | $2,105 -1.7% | $189,900 |
| 2013 | $2,143 | $189,900 -8.7% |
| 2011 | -- | $207,900 |
| 2010 | -- | $207,900 |
| 2009 | $2,091 | $207,900 |
Find assessor info on the county website
Monthly payment
Est. payment
Payment breakdown
Explore the cost of this home by adjusting the details. Changes won't be saved.Climate risks
Neighborhood: 98849
Similar homes
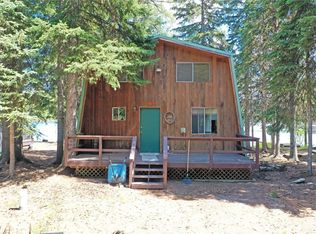
- $275,0003 bd1 ba792 sqftThompsons Crawfish Lake Lots, Riverside, WA 98849Active
 MLS ID #2557373, Kathy Wilcox. NWMLS as distributed by MLS GRID
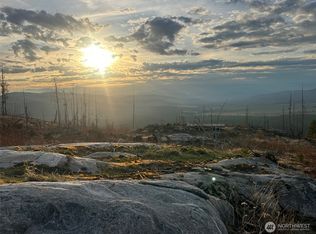
 - $495,0003 bd2 ba2.2k sqft6 Peacock Lane, Omak, WA 98841Active
 MLS ID #2583166, Christina Knapp. NWMLS as distributed by MLS GRID

 - $525,0003 bd2 ba1.5k sqftCoulee Wall Short Plat 2018-1, Riverside, WA 98849Active
 MLS ID #2385707, Nate Brown. NWMLS as distributed by MLS GRID
 - $640,0004 bd3 ba2k sqft106 Knox Road, Riverside, WA 98849Active
 MLS ID #2224937, Darren Wise. NWMLS as distributed by MLS GRID
