Make this beautiful, move-in-ready home yours in Mission Village, a premier 55+ retirement community located on the border of Corona and Riverside.
This spacious, recently remodeled double-wide features 3 bedrooms and 1.5 baths. Highlights include fresh interior and exterior paint, brand-new flooring, upgraded bathrooms, modern ceiling fans, recessed lighting, stove, dishwasher, refrigerator, and central air conditioning. Outside, you will find a large covered carport and a storage shed.
The community offers fantastic amenities, including a clubhouse, pool, spa, dog park, and library. RV parking is available for an additional fee. The home offers convenient access to the 15 and 91 Freeways, with Costco, Home Depot, Lowe's, Kaiser Hospital, local dining, and Castle Park just minutes away.
Please note: While the home does not currently have a wheelchair ramp, we can connect qualifying resident-owners with a non-profit organization that installs them at no cost. Financing for this property is as straightforward as for a traditional home.
This property combines style, practicality, and value.
This home truly is a winner—come see everything this community has to offer. Schedule your showing today
and make it yours today!
For sale
Listed by: NATIONAL REALTY GROUP • MARIA ELENA SERAFIN • Contact: 951-536-2721
$125,555
3700 Buchanan St Space 72, Riverside, CA 92503
3beds
1,240sqft
Manufactured Home
Built in 1965
-- sqft lot
$122,800 Zestimate®
$101/sqft
$-- HOA
What's special
- 61 days
- 381
- 30
Zillow last checked:
Listing updated:
Listed by:
MARIA ELENA SERAFIN DRE #01938435 951-536-2721,
NATIONAL REALTY GROUP
Source: CRMLS,MLS#: IV26196821 Originating MLS: California Regional MLS
Originating MLS: California Regional MLSFacts & features
Interior
Bedrooms & bathrooms
- Bedrooms: 3
- Bathrooms: 2
- Full bathrooms: 1
- 1/2 bathrooms: 1
Rooms
- Room types: Bedroom, Converted Bedroom, Kitchen, Laundry, Living Room, Primary Bedroom, Other
Primary bedroom
- Features: Main Level Primary
Bedroom
- Features: All Bedrooms Down
Bedroom
- Features: Bedroom on Main Level
Bathroom
- Features: Bathtub, Low Flow Plumbing Fixtures, Linen Closet, Quartz Counters, Remodeled, Separate Shower, Tub Shower, Upgraded
Kitchen
- Features: Quartz Counters, Remodeled, Updated Kitchen
Other
- Features: Walk-In Closet(s)
Heating
- Central
Cooling
- Central Air, ENERGY STAR Qualified Equipment
Appliances
- Included: Dishwasher, ENERGY STAR Qualified Appliances, Refrigerator, Range Hood, Vented Exhaust Fan, Water Heater
- Laundry: Electric Dryer Hookup, Gas Dryer Hookup, Inside, Laundry Room
Features
- Quartz Counters, Recessed Lighting, Storage, All Bedrooms Down, Bedroom on Main Level, Main Level Primary, Walk-In Closet(s)
- Flooring: Laminate
- Windows: Double Pane Windows, ENERGY STAR Qualified Windows, Screens
Interior area
- Total interior livable area: 1,240 sqft
Property
Parking
- Total spaces: 2
- Parking features: Attached Carport, Covered, Carport, Driveway Level, Paved
- Carport spaces: 2
Accessibility
- Accessibility features: Safe Emergency Egress from Home, Accessible Doors
Features
- Levels: One
- Stories: 1
- Entry location: front
- Patio & porch: Front Porch, Porch
- Pool features: Community
- Has spa: Yes
- Spa features: Community, Heated, In Ground, Bath
- Fencing: None
- Has view: Yes
- View description: City Lights
- Park: 1458
Lot
- Features: Back Yard, Front Yard, Level, Near Park, Over 40 Units/Acre, Paved, Rectangular Lot, Street Level
Details
- Additional structures: Shed(s), Storage
- Parcel number: 009711114
- On leased land: Yes
- Lease amount: $1,460
- Special conditions: Standard
Construction
Type & style
- Home type: MobileManufactured
- Property subtype: Manufactured Home
Materials
- Foundation: Raised
Condition
- Updated/Remodeled,Turnkey
- Year built: 1965
Utilities & green energy
- Electric: Standard
- Sewer: Public Sewer
- Water: Public
- Utilities for property: Cable Available, Electricity Connected, Natural Gas Connected, Phone Available, Sewer Connected, Water Connected
Green energy
- Energy efficient items: Appliances
Community & HOA
Community
- Features: Curbs, Dog Park, Street Lights, Sidewalks, Urban, Park, Pool
- Security: Carbon Monoxide Detector(s), Resident Manager, Smoke Detector(s), Security Lights
- Senior community: Yes
Location
- Region: Riverside
Financial & listing details
- Price per square foot: $101/sqft
- Tax assessed value: $13,220
- Date on market: 9/8/2026
- Cumulative days on market: 61 days
- Listing terms: Cash,Conventional
- Exclusions: Staging.
- Road surface type: Paved
- Body type: Double Wide
Estimated market value
$122,800
$117,000 - $129,000
Not available
Price history
| Date | Event | Price |
|---|---|---|
| 9/9/2026 | Listed for sale | $125,555+1295.1%$101/sqft |
Source:  CRMLS #IV26196821 Report a problem CRMLS #IV26196821 Report a problem | ||
| 9/1/2001 | Sold | $9,000$7/sqft |
Source: Agent Provided Report a problem | ||
Public tax history
| Year | Property taxes | Tax assessment |
|---|---|---|
| 2026 | -- | $13,220 |
| 2025 | $76 +12.7% | $13,220 +5% |
| 2024 | $67 +13.8% | $12,590 +6% |
| 2023 | $59 +34% | $11,877 +10% |
| 2022 | $44 -11.9% | $10,798 -4.5% |
| 2021 | $50 +32.2% | $11,312 +10% |
| 2020 | $38 +9.3% | $10,284 +3% |
| 2019 | $35 -0.6% | $9,984 -54.7% |
| 2018 | $35 +338.9% | $22,058 +187.2% |
| 2017 | $8 | $7,680 |
| 2016 | $8 -0.3% | $7,680 |
| 2015 | $8 +418.2% | $7,680 +7.7% |
| 2014 | $2 | $7,129 |
| 2013 | -- | $7,129 |
| 2012 | -- | $7,129 -4.9% |
| 2011 | -- | $7,500 |
| 2010 | -- | $7,500 -61.5% |
| 2009 | -- | $19,498 +2% |
| 2008 | -- | $19,116 +2% |
| 2007 | -- | $18,742 +2% |
| 2006 | -- | $18,375 +2% |
| 2005 | -- | $18,015 +3.9% |
| 2003 | -- | $17,340 +2% |
| 2002 | -- | $17,000 +88.9% |
| 2001 | $23 | $9,000 +28.6% |
| 2000 | -- | $7,000 |
Find assessor info on the county website
Monthly payment
Climate risks
Neighborhood: La Sierra South
- $125,0003 bd2 ba1.3k sqft3700 Buchanan St SPACE 25, Riverside, CA 92503For Sale

- $115,0003 bd2 ba1.4k sqft3700 Buchanan St SPACE 57, Riverside, CA 92503Sold
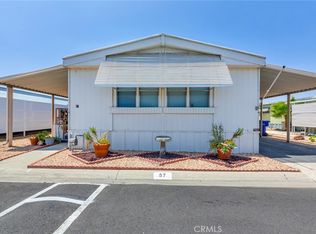
- $118,3002 bd2 ba1.4k sqft3700 Buchanan St SPACE 151, Riverside, CA 92503Off Market
- $65,1001 bd1 ba720 sqft3700 Buchanan St SPACE 79, Riverside, CA 92503Off Market
Similar homes
- $124,9992 bd2 ba800 sqft3700 Buchanan St #22, Riverside, CA 92503For Sale
 MLS ID #IV26226754, JACKI HUDSON, CABRILLO MANAGEMENT CORPORATION. CRMLS
 - $120,0003 bd2 ba1.4k sqft4000 Pierce St Space 106, Riverside, CA 92505For Sale
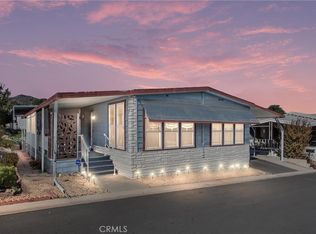 MLS ID #IG26225443, Gary Nickels, Coldwell Banker Realty. CRMLS
 - $128,0003 bd2 ba1.1k sqft4000 Pierce St Space 168, Riverside, CA 92505For Sale
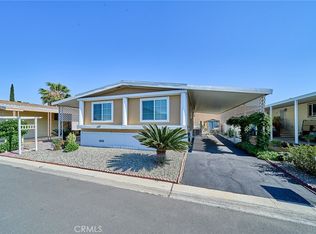 MLS ID #TR26092245, Julie Hwang, New Star Realty & Inv.. CRMLS
 - $124,9992 bd2 ba1.2k sqft9391 California Ave #13, Riverside, CA 92503For Sale
 MLS ID #IG26120026, Marlene Frausto, REALTY ONE GROUP ROADS. CRMLS
