Skip main navigation
Sold for $110,000
  • Listed by: DEVLIN REALTY • NATHANIEL DEVLIN • Contact: 951-352-4304
    Bought with: KELLER WILLIAMS REALTY
    $110,000

    4000 Pierce St Space 106, Riverside, CA 92505

    3beds
    1,440sqft
    Manufactured Home
    Built in 1976
    -- sqft lot
    $101,600 Zestimate®
    $76/sqft
    $2,475 Estimated rent

    Home value

    $101,600

    $97,000 - $107,000

    $2,475/mo

    Zestimate® history
    Loading
    Loading...

    Owner options

    List your home for rent

    $2,475/mo

    Rent Zestimate®

    Find your next renter with Zillow Rental Manager. Plus, with online applications, you can quickly screen prospective tenants – for free.

    Learn more

    $2,475/mo

    Rent Zestimate®

    Refinance and save

    $572/mo

    Est. payment

    Refinancing to a lower rate could help reduce your monthly payments and save thousands over the life of the loan.

    See today's rates

    $572/mo

    Est. payment

    Explore your selling options

    Work with a Zillow partner agent

    Leverage their expertise and Zillow's premium Showcase listings to get your home seen by more buyers.

    Get started

    List with your own agent

    Get your home in front of millions of buyers by listing it on Zillow.

    Learn how to do it

    Sell it yourself

    Take full control of how buyers see your home on Zillow by listing For Sale by Owner (FSBO).

    List your home

    What's special

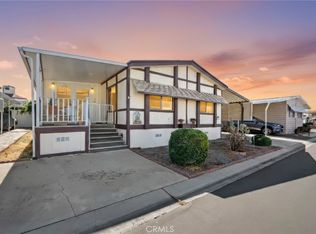
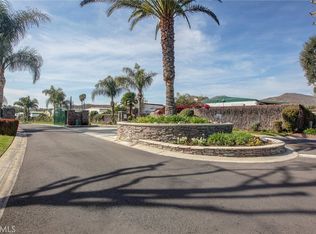
    Welcome to The Meadows, a charming 55+ community! This charming community offers resort style living with gated entry, lush manicured landscaping, guest parking, clubhouse, walking paths, swimming pool and spa, craft room, recreational facilities: horseshoes, shuffleboard, billiards, BBQ area, library, fitness center, laundry facilities and more! The home offers a spacious floorplan spanning 1,440 square feet. It features three bedrooms, two bathrooms, plus a sun room. As you make your way up the covered porch, step inside where newer laminate flooring greets you in the foyer. The foyer leads you into the living room with large windows to allow natural light to fill the space. The kitchen offers plenty of storage with upper and lower cabinetry, a generous pantry, a center island with bar top seating and a dining area. Two bedrooms with spacious closets are situated at the front of the home and include windows with views of the park and surrounding terrain. The bathroom features a tub shower combo, and extra cabinet storage. The primary suite is situated at the back of the home and features a spacious walk in closet, large ensuite with separate tub, stand up shower, double sinks and linen storage. The home also offers a fully enclosed sunroom with door access to the covered porch and backyard area; additionally, a covered carport with ramp and stair access gives direct access into the home through the laundry room. This home boasts pride of ownership with many upgrades, including newer windows, newer laminate flooring and carpet, newer doors and security screen, stair and ramp access, a workshop two sheds, and more. Centrally located near freeway access, shopping, dining, local entertainment, La Sierra University, a dog park and more. Welcome home!

    Zillow last checked:

    Listing updated:

    Listed by:

    NATHANIEL DEVLIN DRE #01957589 951-538-1112,

    DEVLIN REALTY

    Bought with:

    Gary Nickels, DRE #02059145

    KELLER WILLIAMS REALTY

    JOHN FOX, DRE #02083482

    KELLER WILLIAMS REALTY

    Source: CRMLS,MLS#: IV25039355MLS LogoOriginating MLS: California Regional MLS

    Facts & features

    Interior

    Bedrooms & bathrooms
    • Bedrooms: 3
    • Bathrooms: 2
    • Full bathrooms: 2
    Bathroom
    • Features: Tub Shower
    Kitchen
    • Features: Laminate Counters
    Heating
    • Central
    Cooling
    • Central Air
    Appliances
    • Included: Dishwasher, Gas Cooktop, Disposal, Gas Oven
    • Laundry: Inside, Laundry Room
    Features
    • Ceiling Fan(s), High Ceilings, Laminate Counters
    • Flooring: Carpet, Vinyl
    • Windows: Double Pane Windows
    Interior area
    • Total interior livable area: 1,440 sqft

    Property

    Parking
    • Total spaces: 2
    • Parking features: Carport, Driveway, Guest
    • Carport spaces: 2
    Accessibility
    • Accessibility features: Grab Bars, Accessible Approach with Ramp
    Features
    • Levels: One
    • Stories: 1
    • Entry location: left side
    • Patio & porch: Front Porch, Glass Enclosed, Porch
    • Pool features: Community
    • Has spa: Yes
    • Spa features: Community
    • Fencing: None
    • Has view: Yes
    • View description: Neighborhood
    • Park: Meadows Mobile Home Park
    Lot
    • Features: Flag Lot
    Details
    • Additional structures: Shed(s)
    • Parcel number: 009723576
    • On leased land: Yes
    • Lease amount: $1,160
    • Special conditions: Standard

    Construction

    Type & style
    • Home type: MobileManufactured
    • Property subtype: Manufactured Home
    Materials
    • Foundation: Pier Jacks
    Condition
    • Year built: 1976

    Utilities & green energy

    • Sewer: Unknown
    • Water: Public
    • Utilities for property: Electricity Connected, Natural Gas Connected, Phone Connected, Sewer Connected, Water Connected

    Community & HOA

    Community
    • Features: Storm Drain(s), Street Lights, Sidewalks, Gated, Pool
    • Security: Security System, Carbon Monoxide Detector(s), Security Gate, Gated Community, Smoke Detector(s)
    • Senior community: Yes
    Location
    • Region: Riverside

    Financial & listing details

    • Price per square foot: $76/sqft
    • Tax assessed value: $24,758
    • Annual tax amount: $217
    • Date on market: 3/4/2025
    • Cumulative days on market: 4 days
    • Listing terms: Cash,Conventional,Submit
    • Inclusions: 2 metal sheds and 1 wooden shed
    • Body type: Double Wide

    Price history

    DateEventPrice
    7/16/2026Listing removed$105,000$73/sqft
    Source: eXp Realty #IG26130549 Report a problem
    6/16/2026Listed for sale$105,000-4.5%$73/sqft
    Source: eXp Realty #IG26130549 Report a problem
    4/14/2025Sold$110,000+10%$76/sqft
    Source: CRMLS #IV25039355 Report a problem
    3/9/2025Contingent$100,000$69/sqft
    Source: CRMLS #IV25039355 Report a problem
    3/4/2025Listed for sale$100,000$69/sqft
    Source: CRMLS #IV25039355 Report a problem

    Public tax history

    YearProperty taxesTax assessment
    2025$217 +8.5%$24,758 +5%
    2024$200 +8%$23,579 +6%
    2023$185 +20.4%$22,244 +10%
    2022$154 -6.8%$20,222 -4.5%
    2021$165 +9.3%$21,185 +10%
    2020$151 +10.9%$19,259 +3%
    2019$136 -0.5%$18,698
    2018$137 -0.1%$18,698
    2017$137 $18,698
    2016$137 -0.3%$18,698
    2015$138 +15.7%$18,698 +10.4%
    2014$119 $16,937
    2013-- $16,937
    2012-- $16,937 +11.8%
    2011-- $15,144
    2010-- $15,144 -54.5%
    2009-- $33,317 -39.6%
    2008-- $55,182 +2%
    2007-- $54,100 +2%
    2006-- $53,040 +2%
    2005-- $52,000
    Find assessor info on the county website

    Neighborhood: La Sierra

    Nearby schools

    GreatSchools rating
    Get a cash offer in 3 minutes
    Find out how much your home could sell for in as little as 3 minutes with a no-obligation cash offer.
    Estimated market value
    $101,600
    Get a cash offer in 3 minutes
    Find out how much your home could sell for in as little as 3 minutes with a no-obligation cash offer.
    Estimated market value
    $101,600