Edgewater Beach. Rarely Available. High Floor. Corner, beautifully arranged two bedroom condominium offers stellar views of the lakefront, downtown skyline and city. Modern accommodations and unbelievable storage space in a prestigious lakefront high rise. You'll know you've entered a one of a kind home of distinction the moment you arrive in the gracious foyer offering a spacious gallery for art work. Ahead, the expansive living room provides the perfect footprint for multiple seating areas. The open, roomy and bright kitchen makes cooking and entertaining a joy. Enjoy total tranquility in the master bedroom with it's own bathroom with many closets. Also a generous size 2nd bedroom with great closet space. Join the gym with an indoor pool, hot tub and sauna. Garage/valet parking is available for a fee, no wait. Washer/dryer may be installed in the unit. Assigned Storage locker located on the same floor. No pets. Rental restrictions.
New
$379,900
5415 N Sheridan Rd APT 3611, Chicago, IL 60640
2beds
--sqft
Condominium, Single Family Residence
Built in 1973
-- sqft lot
$376,800 Zestimate®
$--/sqft
$1,196/mo HOA
What's special
Modern accommodationsHigh floorUnbelievable storage space
- 2 days |
- 262 |
- 10 |
Zillow last checked:
Listing updated:
Listed by:
Margaret Dralyuk 847-602-7870,
Dralyuk Real Estate Inc.
Source: MRED as distributed by MLS GRID,MLS#: 12732510
Facts & features
Interior
Bedrooms & bathrooms
- Bedrooms: 2
- Bathrooms: 2
- Full bathrooms: 2
Rooms
- Room types: No additional rooms
Primary bedroom
- Features: Bathroom (Full)
- Level: Main
- Area: 168 Square Feet
- Dimensions: 14X12
Bedroom 2
- Level: Main
- Area: 130 Square Feet
- Dimensions: 13X10
Dining room
- Level: Main
- Dimensions: COMBO
Kitchen
- Features: Kitchen (Galley)
- Level: Main
- Area: 136 Square Feet
- Dimensions: 17X08
Living room
- Level: Main
- Area: 425 Square Feet
- Dimensions: 25X17
Heating
- Indv Controls, Zoned
Cooling
- Central Air
Appliances
- Included: Range, Dishwasher, Refrigerator
Features
- Basement: None
Interior area
- Total structure area: 0
Property
Parking
- Total spaces: 1
- Parking features: Yes, Leased, Attached, Garage
- Attached garage spaces: 1
Accessibility
- Accessibility features: No Disability Access
Features
- Has view: Yes
- View description: Back of Property
- Has water view: Yes
- Water view: Back of Property
Details
- Parcel number: 14082030171459
- Special conditions: None
Construction
Type & style
- Home type: Condo
- Property subtype: Condominium, Single Family Residence
Materials
- Glass
Condition
- New construction: No
- Year built: 1973
Utilities & green energy
- Electric: Circuit Breakers
- Sewer: Public Sewer
- Water: Public
Community & HOA
HOA
- Has HOA: Yes
- Amenities included: Door Person, Coin Laundry, Elevator in Residence, Storage, On Site Manager/Engineer, Party Room, Sundeck, Indoor Pool, Receiving Room, Service Elevator(s), Valet/Cleaner
- Services included: Heat, Air Conditioning, Water, Insurance, Doorman, Cable TV, Exterior Maintenance, Lawn Care, Scavenger, Snow Removal, Internet
- HOA fee: $1,196 monthly
Location
- Region: Chicago
Financial & listing details
- Tax assessed value: $268,850
- Annual tax amount: $2,815
- Date on market: 8/13/2026
- Ownership: Condo
Estimated market value
$376,800
$358,000 - $396,000
$2,802/mo
Price history
| Date | Event | Price |
|---|---|---|
| 8/13/2026 | Listed for sale | $379,900+94.8% |
Source:  MRED as distributed by MLS GRID #12732510 Report a problem MRED as distributed by MLS GRID #12732510 Report a problem | ||
| 6/13/2019 | Sold | $195,000-25% |
Source: Public Record Report a problem | ||
| 3/27/2018 | Listing removed | $259,900 |
Source: Dralyuk Real Estate #09797087 Report a problem | ||
| 12/4/2017 | Price change | $259,900-3.7% |
Source: Dralyuk Real Estate #09797087 Report a problem | ||
| 11/9/2017 | Listed for sale | $269,900 |
Source: Dralyuk Real Estate #09797087 Report a problem | ||
Public tax history
| Year | Property taxes | Tax assessment |
|---|---|---|
| 2024 | $2,815 -20.4% | $26,885 +29.7% |
| 2023 | $3,535 +3.4% | $20,734 |
| 2022 | $3,420 -18% | $20,734 |
| 2021 | $4,169 -2.9% | $20,734 +7.6% |
| 2020 | $4,295 +0.2% | $19,278 -9.6% |
| 2019 | $4,286 +1.7% | $21,332 |
| 2018 | $4,214 +3.9% | $21,332 +13.2% |
| 2017 | $4,056 +297.3% | $18,841 |
| 2016 | $1,021 +4% | $18,841 |
| 2015 | $981 +0.9% | $18,841 +21% |
| 2014 | $973 -0.4% | $15,568 |
| 2013 | $976 +6.8% | $15,568 |
| 2012 | $914 +2.9% | $15,568 -25.1% |
| 2011 | $888 +10.6% | $20,795 |
| 2010 | $803 +6.6% | $20,795 -9.8% |
| 2009 | $754 -71.5% | $23,056 -12.9% |
| 2008 | $2,643 +197.6% | $26,485 |
| 2007 | $888 -76.6% | $26,485 |
| 2006 | $3,802 +247.6% | $26,485 +26.3% |
| 2005 | $1,094 -48.8% | $20,974 |
| 2004 | $2,137 +5.1% | $20,974 |
| 2003 | $2,032 +28.2% | $20,974 +97% |
| 2002 | $1,585 +6.2% | $10,647 |
| 2001 | $1,493 +9.5% | $10,647 |
| 2000 | $1,364 +0.2% | $10,647 +17% |
| 1999 | $1,360 | $9,098 |
Find assessor info on the county website
Monthly payment
Est. payment
Payment breakdown
Explore the cost of this home by adjusting the details. Changes won't be saved.Climate risks
Neighborhood: Edgewater
Nearby schools
GreatSchools rating
- 6/10Goudy Technology AcademyGrades: PK-8Distance: 0.4 mi
- 3/10Senn High SchoolGrades: 9-12Distance: 0.9 mi
Schools provided by the listing agent
- District: 299
Source: MRED as distributed by MLS GRID. This data may not be complete. We recommend contacting the local school district to confirm school assignments for this home.
- $311,400-- bd-- ba-- sqft5415 N Sheridan Rd APT 301, Chicago, IL 60640Off Market
- $193,4001 bd1 ba800 sqft5415 N Sheridan Rd APT 302, Chicago, IL 60640Off Market
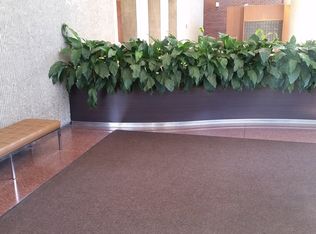
- $151,100-- bd1 ba600 sqft5415 N Sheridan Rd APT 303, Chicago, IL 60640Off Market
- $206,4001 bd1 ba850 sqft5415 N Sheridan Rd APT 304, Chicago, IL 60640Off Market
- $184,500-- bd-- ba-- sqft5415 N Sheridan Rd APT 305, Chicago, IL 60640Off Market
- $319,0002 bd2 ba1.2k sqft5415 N Sheridan Rd APT 306, Chicago, IL 60640Sold
- $139,000-- bd1 ba600 sqft5415 N Sheridan Rd APT 307, Chicago, IL 60640Sold
- $187,6001 bd1 ba910 sqft5415 N Sheridan Rd APT 308, Chicago, IL 60640Off Market
- $160,8001 bd1 ba700 sqft5415 N Sheridan Rd APT 309, Chicago, IL 60640Off Market
A local agent can set up tours, give advice and negotiate with sellers.
Similar homes
- $389,9002 bd2 ba1.2k sqft4753 N Beacon St #2, Chicago, IL 60640New
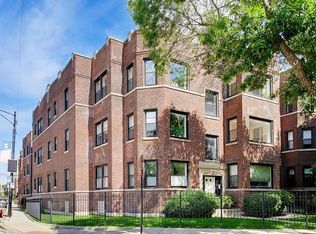 MLS ID #12731409, Deborah Hess, Compass. MRED as distributed by MLS GRID
 - $350,0002 bd2 ba1.4k sqft5901 N Sheridan Rd APT 16C, Chicago, IL 60660New
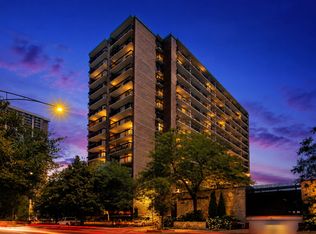 MLS ID #12725252, Natan Kaplunskiy, Compass. MRED as distributed by MLS GRID
 - $--1 bd1 ba901 sqft5230 N Kenmore Ave APT 2C, Chicago, IL 60640Auction
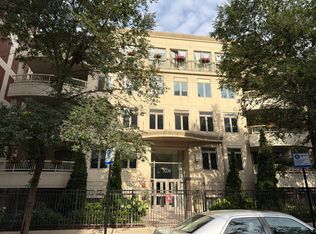 Auction.com 2
 - $450,0002 bd2 ba1.1k sqft4644 N Paulina St APT 1N, Chicago, IL 60640New
 MLS ID #12732686, Emma Schramko, Berkshire Hathaway HomeServices Chicago. MRED as distributed by MLS GRID
 - $449,9002 bd1 ba1.6k sqft5235 N Ravenswood Ave APT 15, Chicago, IL 60640NewMLS ID #12731666, Sarah Robins, Rothman Real Estate. MRED as distributed by MLS GRID
- $329,9002 bd1 ba-- sqft5455 N Sheridan Rd APT 3108, Chicago, IL 60640ActiveMLS ID #12720367, Ryan Cherney, Circle One Realty. MRED as distributed by MLS GRID
- $325,0002 bd1 ba900 sqft5455 N Sheridan Rd APT 1012, Chicago, IL 60640Price ChangeMLS ID #12720252, Liliana Lohan, ABR,E-PRO,RENE,SFR,SRS, Lohan Realty, Inc.. MRED as distributed by MLS GRID
- $375,0002 bd1 ba1k sqft4250 N Marine Dr APT 807, Chicago, IL 60613NewMLS ID #12726056, Colleen Berg, Berg Properties. MRED as distributed by MLS GRID
- $424,9992 bd2 ba1.1k sqft6331 N Glenwood Ave APT 3, Chicago, IL 60660NewMLS ID #12726781, Diane Mikutis, Chicagoland Property Network. MRED as distributed by MLS GRID
- $369,9002 bd2 ba1.4k sqft6033 N Sheridan Rd APT 36F, Chicago, IL 60660ActiveMLS ID #12721298, Evelyn Fred, Baird & Warner. MRED as distributed by MLS GRID
- $409,0002 bd2 ba1.4k sqft6007 N Sheridan Rd APT 18F, Chicago, IL 60660ActiveMLS ID #12655316, Tracy Fulton, Coldwell Banker Realty. MRED as distributed by MLS GRID
- $324,9002 bd2 ba-- sqft1122 W Catalpa Ave APT 616, Chicago, IL 60640ActiveMLS ID #12715480, Lawrence Dunning, Fulton Grace Realty. MRED as distributed by MLS GRID
- $269,9002 bd1 ba1k sqft4746 N Paulina St APT 1E, Chicago, IL 60640NewMLS ID #12725099, Jose Ramon Martinez, RE/MAX Mi Casa. MRED as distributed by MLS GRID
- $194,9001 bd1 ba850 sqft5455 N Sheridan Rd APT 2003, Chicago, IL 60640NewMLS ID #12729151, Michael McGuinness, @properties Christie's International Real Estate. MRED as distributed by MLS GRID
- $319,0001 bd1 ba-- sqft4745 N Ravenswood Ave APT 408, Chicago, IL 60640NewMLS ID #12729890, Besa Dema, Bright Future Realty. MRED as distributed by MLS GRID
- $390,0002 bd2 ba1.2k sqft1134 W Granville Ave APT 1017, Chicago, IL 60660ActiveMLS ID #12725974, Heather Zhou, @properties Christie's International Real Estate. MRED as distributed by MLS GRID
- $520,0003 bd2 ba-- sqft823 W Lakeside Pl, Chicago, IL 60640NewMLS ID #12720695, Sara McCarthy, Keller Williams ONEChicago. MRED as distributed by MLS GRID
- $399,9002 bd2 ba1.7k sqft6007 N Sheridan Rd APT 27B, Chicago, IL 60660ActiveMLS ID #12716692, Linda Levin, Jameson Sotheby's Intl Realty. MRED as distributed by MLS GRID
- $369,9003 bd2 ba1.7k sqft6121 N Hoyne Ave APT 3S, Chicago, IL 60659ActiveMLS ID #12724611, Sandra Black, RE/MAX 10 Lincoln Park. MRED as distributed by MLS GRID
- $389,5002 bd2 ba1.4k sqft841 W Belle Plaine Ave #3, Chicago, IL 60613ActiveMLS ID #12717805, Angel Navarro, RE/MAX 10 Lincoln Park. MRED as distributed by MLS GRID
