Welcome to a PRIVATE RETREAT WITH A YEAR-ROUND SUNROOM AND FLEXIBLE LIVING SPACE 3701 Heatherton Road SW, Roanoke, VA 3 bedrooms 3 full bathrooms Enjoy a peaceful corner-lot setting close to everyday amenities. Tucked into a beautiful neighborhood with one way in and one way out, this well-maintained home offers privacy, wildlife, and inviting outdoor spaces. Solid wood and tile flooring run throughout the home. Serving in the military, we've lived in 15 homes around the world, and this one has been our favorite because of its privacy, storage, convenience, and peaceful surroundings. The newer four-season sunroom has floor-to-ceiling windows that bring in natural light and views of the yard year-round. Its where we enjoy morning coffee, watch deer, birds, rabbits, and squirrels, and spend time reading or visiting. The living room features wood plantation shutters and a gas fireplace. The updated kitchen includes a professional stainless-steel double oven, a deep granite sink, a bar opening, and space for a coffee bar. A bay window fills the dining room with natural light and offers a view of the yard. A solid-wood staircase leads to a spacious recreation room with its own entrance and closet. We've also added a microwave and refrigerator to use this area for guests. A full bathroom and large laundry/storage room make this level also great for a home office, hobbies, entertaining, or additional living space. Storage has been one of the biggest advantages of this home. The large utility room provides space for holiday decorations, keepsakes, household supplies, and more. The garage includes a large workbench for tools and projects. The large deck has updated decorative metal-rod railing and overlooks the surrounding greenery. We enjoy it throughout the seasons, using an outdoor heater and propane fire pit on cooler evenings. It's been a favorite place for gathering to sip hot drinks and roast marshmallows. We're selling because we're preparing to move back to our hometown where we plan to continue supporting our troops. This home will be difficult to leave, and we hope its next owners enjoy it as much as we have. A pre-approval letter for the full asking price is requested in advance.
For sale
$489,090
3701 Heatherton Rd SW, Roanoke, VA 24014
3beds
2,703sqft
Single Family Residence
Built in 1960
0.55 Acres Lot
$456,600 Zestimate®
$181/sqft
$-- HOA
What's special
Gas fireplaceYear-round sunroomPeaceful corner-lot settingBar openingDeep granite sinkSolid-wood staircaseProfessional stainless-steel double oven
- 2 hours
- 8
- 0
Zillow last checked:
Listing updated:
Listed by:
JASON PHILIP SAPHIRE 877-249-5478,
HOMEZU.COM OF VIRGINIA 877-249-5478
Source: RVAR,MLS#: 932475
Facts & features
Interior
Bedrooms & bathrooms
- Bedrooms: 3
- Bathrooms: 3
- Full bathrooms: 3
- Main level bathrooms: 2
- Main level bedrooms: 3
Primary bedroom
- Level: Entry
Bedroom 2
- Level: Entry
Bedroom 3
- Level: Entry
Dining room
- Level: Entry
Family room
- Level: Lower
Foyer
- Level: Entry
Kitchen
- Level: Entry
Living room
- Level: Entry
Sun room
- Level: Entry
Heating
- Radiator Gas Heat
Cooling
- Central Air
Appliances
- Included: Microwave Oven (Built In), Wall Oven, In-House Stereo
Features
- Attic Fan, Wired for Sound, Cathedral Ceiling(s), Ceiling Fan(s), Storage
- Flooring: Tile, Vinyl, Wood
- Doors: Insulated Storm, Wood
- Windows: Insulated Windows, Storm Window(s), Bay Window(s)
- Basement: Full
- Number of fireplaces: 2
- Fireplace features: Den, Recreation Room, Gas Log
Interior area
- Total structure area: 2,703
- Total interior livable area: 2,703 sqft
Property
Parking
- Total spaces: 1
- Parking features: Paved Driveway, Garage Door Opener
- Has garage: Yes
- Covered spaces: 1
- Has uncovered spaces: Yes
- Details: Off Street Parking
Features
- Levels: Two
- Stories: 2
- Patio & porch: Covered Porch, Deck, Patio
- Exterior features: Sunroom
- Has view: Yes
- View description: Mountain(s)
Lot
- Size: 0.55 Acres
- Features: Cleared, Wooded
Details
- Parcel number: 1170705
- Zoning: R-12
Construction
Type & style
- Home type: SingleFamily
- Architectural style: Ranch
- Property subtype: Single Family Residence
Materials
- Brick, Stone
Condition
- Year built: 1960
Utilities & green energy
- Sewer: Public Sewer
- Water: Public
Community & HOA
Community
- Security: Security System
- Subdivision: Edgehill Estates
HOA
- Has HOA: No
Location
- Region: Roanoke
Financial & listing details
- Price per square foot: $181/sqft
- Tax assessed value: $422,000
- Annual tax amount: $4,235
- Date on market: 10/17/2026
- Cumulative days on market: 2 days
Estimated market value
$456,600
$425,000 - $493,000
$2,818/mo
Price history
| Date | Event | Price |
|---|---|---|
| 10/17/2026 | Listed for sale | $489,090+39.7%$181/sqft |
Source:  RVAR #932475 Report a problem RVAR #932475 Report a problem | ||
| 9/29/2021 | Sold | $350,000-4.1%$129/sqft |
Source: RVAR #882467 Report a problem | ||
| 8/9/2021 | Pending sale | $365,000$135/sqft |
Source: RVAR #882467 Report a problem | ||
| 7/30/2021 | Listed for sale | $365,000+40.4%$135/sqft |
Source: RVAR #882467 Report a problem | ||
| 9/9/2016 | Sold | $260,000$96/sqft |
Source: Public Record Report a problem | ||
| 5/31/2016 | Sold | $260,000-3.3%$96/sqft |
Source: RVAR #824223 Report a problem | ||
| 3/23/2016 | Listed for sale | $269,000-5.3%$100/sqft |
Source: Long & Foster-Roanoke/South #0824223 Report a problem | ||
| 11/22/2009 | Listing removed | $284,000$105/sqft |
Source: LONG & FOSTER - ROANOKE SOUTH #0744091 Report a problem | ||
| 7/31/2009 | Price change | $284,000-1.7%$105/sqft |
Source: LONG & FOSTER - ROANOKE SOUTH #0744091 Report a problem | ||
| 7/18/2009 | Price change | $289,000-2%$107/sqft |
Source: LONG & FOSTER - ROANOKE SOUTH #0744091 Report a problem | ||
| 6/7/2009 | Price change | $294,950-3%$109/sqft |
Source: LONG & FOSTER - ROANOKE SOUTH #0744091 Report a problem | ||
| 4/26/2009 | Listed for sale | $304,000+27.7%$112/sqft |
Source: LONG & FOSTER - ROANOKE SOUTH #0744091 Report a problem | ||
| 4/28/2005 | Sold | $238,000$88/sqft |
Source: Public Record Report a problem | ||
Public tax history
| Year | Property taxes | Tax assessment |
|---|---|---|
| 2025 | $5,148 +7.7% | $422,000 +7.7% |
| 2024 | $4,779 +9.8% | $391,700 +9.8% |
| 2023 | $4,353 +12.1% | $356,800 +12.1% |
| 2022 | $3,883 +14.9% | $318,300 +14.9% |
| 2021 | $3,379 +4.1% | $277,000 +5% |
| 2020 | $3,247 +6% | $263,800 +5% |
| 2019 | $3,065 -5.6% | $251,200 |
| 2018 | $3,247 +3% | $251,200 |
| 2017 | $3,151 | $251,200 |
| 2016 | $3,151 +96.2% | $251,200 -0.9% |
| 2015 | $1,606 | $253,600 -3.2% |
| 2014 | $1,606 | $262,000 -3% |
| 2013 | -- | $270,100 |
| 2012 | -- | $270,100 |
| 2011 | -- | $270,100 |
| 2010 | -- | $270,100 |
| 2009 | -- | $270,100 +12.3% |
| 2008 | -- | $240,500 +3% |
| 2007 | -- | $233,500 +25.2% |
| 2005 | -- | $186,500 +6.2% |
| 2004 | -- | $175,600 +5% |
| 2003 | -- | $167,200 +6% |
| 2002 | -- | $157,700 |
| 2001 | -- | $157,700 |
Find assessor info on the county website
Monthly payment
Est. payment
Payment breakdown
Explore the cost of this home by adjusting the details. Changes won't be saved.Climate risks
Neighborhood: South Roanoke
Nearby schools
Schools provided by the listing agent
- Elementary: Crystal Spring
- Middle: James Madison
- High: Patrick Henry
Source: RVAR. This data may not be complete. We recommend contacting the local school district to confirm school assignments for this home.
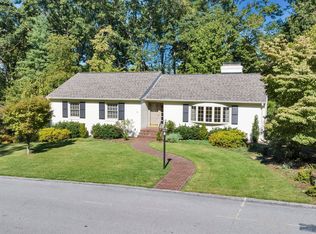
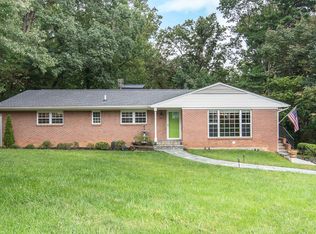
Similar homes
- $585,0004 bd4 ba2.7k sqft3814 Belle Aire Cir SW, Roanoke, VA 24018For Sale
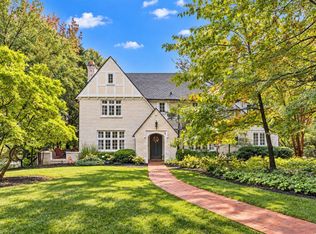
 MLS ID #932303, BRENDA KAY BELCHER. RVAR
 - $549,0004 bd3 ba3.2k sqft712 Cassell Ln SW, Roanoke, VA 24014For Sale
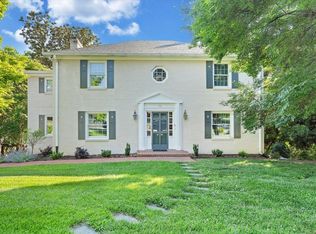 MLS ID #927681, IRINA HALLACHER. RVAR
 - $435,9003 bd3 ba3k sqft1127 Welch Rd SW, Roanoke, VA 24015For Sale
 MLS ID #931427, MARLEE RUSSELL. RVAR
 - $514,9254 bd3 ba2.9k sqft3336 Clara Ave SW, Roanoke, VA 24018For Sale
 MLS ID #929026, DAMON JONATHAN GETTIER. RVAR
 - $525,0003 bd3 ba2.9k sqft2412 Alberta Ave SW, Roanoke, VA 24015For SaleMLS ID #931912, CHRISTY CROUCH. RVAR
- $459,0004 bd3 ba2k sqft3702 Winding Way Rd SW, Roanoke, VA 24015For SaleMLS ID #928409, LARA H BINGEMAN. RVAR
- $519,9005 bd4 ba2.5k sqft6121 Homewood Cir, Roanoke, VA 24018For SaleMLS ID #930342, CAMRYN LOVELACE. RVAR
- $620,0005 bd5 ba3.5k sqft415 Willow Oak Dr SW, Roanoke, VA 24014For SaleMLS ID #925632, NORMAN S DOMINGO. RVAR
- $559,9504 bd3 ba2.8k sqft5751 Cox Hopkins Rd, Roanoke, VA 24014For SaleMLS ID #926691, STEPHANIE VARNEY. RVAR
- $389,5004 bd2 ba2.8k sqft3116 Spring Rd SW, Roanoke, VA 24015For SaleMLS ID #932068, DARYL CRAIG ANDREWS. RVAR
- $389,0003 bd3 ba1.9k sqft3423 Cedarmeade Dr, Roanoke, VA 24014For SaleMLS ID #929684, KARIN COLOZZA. RVAR
- $420,0004 bd3 ba2.6k sqft4024 Chaparral Dr, Roanoke, VA 24018For SaleMLS ID #931081, CINDY CLAYTON. RVAR
- $438,8883 bd2 ba2.3k sqft5414 Quail Ridge Ct, Roanoke, VA 24018For SaleMLS ID #926821, JEN MCDANIEL KOLL. RVAR
- $415,0004 bd2 ba2k sqft3561 Wright Rd SW, Roanoke, VA 24015For SaleMLS ID #928688, KATY COOKSTON. RVAR
- $615,0003 bd3 ba3.8k sqft2655 Rutrough Rd, Roanoke, VA 24014For SaleMLS ID #929931, JONATHAN WATTS. RVAR
- $439,6744 bd4 ba3.5k sqft3368 Dawn Cir, Roanoke, VA 24018For SaleMLS ID #927019, DAMON JONATHAN GETTIER. RVAR
- $548,9504 bd3 ba2.7k sqft1826 Arlington Rd SW, Roanoke, VA 24015For SaleMLS ID #931111, STEVE W SILCOTT, I I. RVAR
- $419,9504 bd4 ba2.9k sqft6015 Marsh Wren Ln, Roanoke, VA 24018For SaleMLS ID #930401, BRENT STOVER. RVAR
- $369,0004 bd3 ba2.2k sqft2750 White Pelican Ln, Roanoke, VA 24018For SaleMLS ID #931841, CALLIE DALTON. RVAR
- $385,0003 bd3 ba2.1k sqft2517 Montgomery Ave SW, Roanoke, VA 24015For SaleMLS ID #931968, CALLIE DALTON. RVAR
