Manufactured home with a circular driveway and ample parking, plus a 2-car garage and a covered rear deck spanning the length of the home. The well-designed, split-bedroom floor plan offers 3 bedrooms and 2 bathrooms, with the primary suite on one side for added privacy and the two additional bedrooms and hall bath on the other. The living room flows into the dining area and kitchen, creating an open, functional layout. The home needs new flooring and some wall repairs, offering strong upside for buyers ready to make cosmetic improvements. The front entry features both a ramp and stairs. Enjoy a fenced backyard ideal for kids and dogs, along with beautiful mountain views from both the front and back of the property.
For sale
Listed by: Realty 360 Wine Country • Mary Benson • Contact: mary.benson.ca@gmail.com
$175,000
3701 Spring Valley Rd, Clearlake Oaks, CA 95423
3beds
1,339sqft
Manufactured Home
Built in 1984
0.8 Acres Lot
$-- Zestimate®
$131/sqft
$-- HOA
What's special
Circular drivewayAmple parkingWell-designed split-bedroom floor plan
- 230 days
- 209
- 7
Zillow last checked:
Listing updated:
Listed by:
Mary Benson DRE #01234603 mary.benson.ca@gmail.com,
Realty 360 Wine Country
Source: CRMLS,MLS#: LC26039278 Originating MLS: California Regional MLS
Originating MLS: California Regional MLSFacts & features
Interior
Bedrooms & bathrooms
- Bedrooms: 3
- Bathrooms: 3
- Full bathrooms: 3
- Main level bathrooms: 2
- Main level bedrooms: 3
Rooms
- Room types: Bedroom, Kitchen, Living Room, Primary Bedroom
Primary bedroom
- Features: Main Level Primary
Primary bedroom
- Features: Primary Suite
Bedroom
- Features: All Bedrooms Down
Bathroom
- Features: Laminate Counters, Tub Shower
Kitchen
- Features: Kitchen Island, Laminate Counters
Heating
- See Remarks
Cooling
- See Remarks
Appliances
- Included: Dishwasher, Electric Range
- Laundry: Washer Hookup, Electric Dryer Hookup, Laundry Room
Features
- Cathedral Ceiling(s), Laminate Counters, Living Room Deck Attached, Open Floorplan, All Bedrooms Down, Main Level Primary, Primary Suite
- Flooring: See Remarks
- Has fireplace: No
- Fireplace features: None
- Common walls with other units/homes: No Common Walls
Interior area
- Total interior livable area: 1,339 sqft
Property
Parking
- Total spaces: 12
- Parking features: Circular Driveway
- Garage spaces: 2
- Uncovered spaces: 10
Accessibility
- Accessibility features: Accessible Approach with Ramp
Features
- Levels: One
- Stories: 1
- Entry location: 1
- Patio & porch: Covered, Deck
- Pool features: None
- Spa features: None
- Fencing: Average Condition
- Has view: Yes
- View description: Mountain(s), Neighborhood
Lot
- Size: 0.8 Acres
- Features: Sloped Up
Details
- Parcel number: 062043080000
- Lease amount: $0
- Special conditions: Standard
Construction
Type & style
- Home type: MobileManufactured
- Property subtype: Manufactured Home
Materials
- Roof: Composition
Condition
- Repairs Cosmetic
- New construction: No
- Year built: 1984
Utilities & green energy
- Electric: 220 Volts in Kitchen, 220 Volts in Laundry
- Sewer: Septic Type Unknown
- Utilities for property: Electricity Connected, Water Connected
Community & HOA
Community
- Features: Biking, Hiking, Rural
- Security: Carbon Monoxide Detector(s), Smoke Detector(s)
Location
- Region: Clearlake Oaks
Financial & listing details
- Price per square foot: $131/sqft
- Tax assessed value: $139,820
- Date on market: 2/26/2026
- Cumulative days on market: 230 days
- Listing terms: Cash,Cash to New Loan,Conventional,FHA 203(k)
- Road surface type: Paved
Estimated market value
Not available
Estimated sales range
Not available
Not available
Price history
| Date | Event | Price |
|---|---|---|
| 5/1/2026 | Price change | $175,000-12.5%$131/sqft |
Source:  CRMLS #LC26039278 Report a problem CRMLS #LC26039278 Report a problem | ||
| 2/26/2026 | Listed for sale | $199,900$149/sqft |
Source: CRMLS #LC26039278 Report a problem | ||
Public tax history
| Year | Property taxes | Tax assessment |
|---|---|---|
| 2026 | -- | $139,820 +2% |
| 2025 | $1,597 +1% | $137,079 +2% |
| 2024 | $1,581 +1.1% | $134,392 +2% |
| 2023 | $1,564 +5% | $131,757 +2% |
| 2022 | $1,490 -3% | $129,175 +2% |
| 2021 | $1,535 +0.5% | $126,643 +1% |
| 2020 | $1,528 +4.4% | $125,345 +2% |
| 2019 | $1,464 -0.2% | $122,888 +2% |
| 2018 | $1,466 +4.9% | $120,480 +2% |
| 2017 | $1,397 +4.5% | $118,119 +2% |
| 2016 | $1,337 +1.8% | $115,804 +1.5% |
| 2015 | $1,313 +2% | $114,066 +2% |
| 2014 | $1,287 +1.6% | $111,833 +0.5% |
| 2013 | $1,266 +0.1% | $111,329 +2% |
| 2012 | $1,265 +1.7% | $109,147 +2% |
| 2011 | $1,244 +4.4% | $107,008 +0.8% |
| 2010 | $1,192 +1.6% | $106,209 +1.8% |
| 2008 | $1,173 +2.1% | $104,375 +2% |
| 2007 | $1,148 +3.5% | $102,329 +2% |
| 2006 | $1,109 +2.4% | $100,324 +2% |
| 2005 | $1,084 +5.8% | $98,358 +2% |
| 2004 | $1,024 +4.9% | $96,431 +1.9% |
| 2003 | $977 +1.9% | $94,664 +2% |
| 2002 | $958 -12.9% | $92,808 +2% |
| 2001 | $1,100 +1.6% | $90,989 +2% |
| 2000 | $1,082 | $89,206 |
Find assessor info on the county website
Monthly payment
Climate risks
Neighborhood: 95423
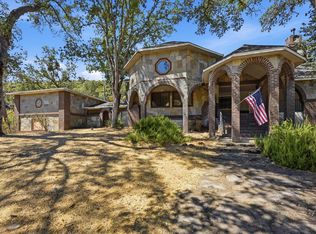
- $13,239-- bd-- ba-- sqft3695 Spring Valley Rd, Clearlake Oaks, CA 95423Off Market
- $399,0003 bd3 ba3.1k sqft3725 Spring Valley Rd, Clearlake Oaks, CA 95423For Sale
- $3,987-- bd-- ba-- sqft3683 Spring Valley Rd, Clearlake Oaks, CA 95423Off Market
- $290,3004 bd2 ba1.6k sqft3700 Spring Valley Rd, Clearlake Oaks, CA 95423Off Market
Similar homes
- $179,0003 bd2 ba1.4k sqft2075 Spring Valley Rd, Clearlake Oaks, CA 95423For Sale
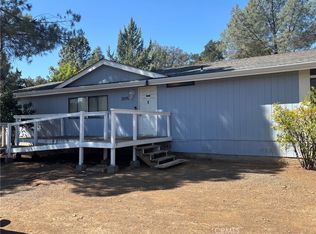 MLS ID #LC26217971, Denise Alderman, Konocti Realty. CRMLS
 - $200,0003 bd2 ba1.1k sqft16700 Fox Way, Clearlake Oaks, CA 95423For Sale
 MLS ID #LC25279495, Mayra Benitez Jaimes, W Real Estate. CRMLS
 - $199,9002 bd2 ba960 sqft3795 Spring Valley Rd, Clearlake Oaks, CA 95423For Sale
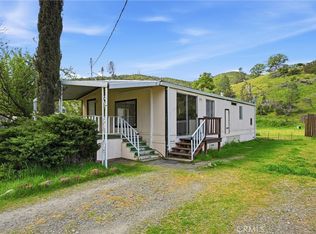 MLS ID #LC26063472, Mary Benson, Realty 360 Wine Country. CRMLS
 - $225,0003 bd2 ba1.2k sqft601 New Long Valley Rd, Clearlake Oaks, CA 95423For Sale
 MLS ID #LC26213557, Sarah McGrath, RE/MAX Gold Lake County. CRMLS
