Welcome to The Castle of Spring Valley! Set on 1.31 usable acres, this truly unique property offers charm, versatility, and endless potential. Originally a two-bedroom, two-bath manufactured home 1,641 sq. ft., the residence has been beautifully expanded into approximately 3,140 sq. ft. of comfortable living space. Offering an XL master bed with large closets, large en suite bath. Cozy wood burning stove in family room, large living room great for gathering and making memories. Dining room just off the kitchen. A charming breezeway connects the home to an oversized garage featuring a workshop and abundant storage. Above the garage is an approximately 1,500 sq. ft. one-bedroom, one-bath apartment with its own private entrancevideal for multi-generational living, guests, rental income, or a private office. The backyard is designed for enjoying the outdoors, with a spacious deck leading to a cozy sitting area, a well-maintained hot tub, outdoor kitchen potential, and plenty of room for gardening, recreation, or creating your own private retreat. Full of character and unlike anything else on the market, this property is ready for its next chapter. With a little updating, this exceptional home could truly become something spectacular. If you're looking for space, flexibility, and the opportunity to make a one of a kind property your own, The Castle of Spring Valley is ready to welcome you home.
Active
Price cut: $29K (9/5)
$450,000
3725 Spring Valley Road, Clearlake Oaks, CA 95423
3beds
3,140sqft
Manufactured Home
Built in 1977
1.31 Acres Lot
$427,400 Zestimate®
$143/sqft
$-- HOA
What's special
- 38 days
- 297
- 15
Zillow last checked:
Listing updated:
Listed by:
Jennifer M Perez DRE #02030607 707-294-8953,
Pivniska Real Estate Group 707-245-6514
Source: BAREIS,MLS#: 326067257 Originating MLS: Lake
Originating MLS: LakeFacts & features
Interior
Bedrooms & bathrooms
- Bedrooms: 3
- Bathrooms: 3
- Full bathrooms: 3
Primary bedroom
- Level: Main
Bedroom
- Level: Main
Bathroom
- Features: See Remarks
- Level: Main
Family room
- Level: Main
Kitchen
- Features: Kitchen/Family Combo
- Level: Main
Living room
- Level: Main
Heating
- Ductless, Other
Cooling
- Ductless, Multi Units, See Remarks
Appliances
- Included: See Remarks, Dryer, Washer
- Laundry: Inside Room
Features
- Flooring: Carpet, Laminate
- Basement: None
- Number of fireplaces: 1
- Fireplace features: Wood Burning
Interior area
- Total structure area: 3,140
- Total interior livable area: 3,140 sqft
Property
Parking
- Total spaces: 8
- Parking features: Attached
- Attached garage spaces: 2
Features
- Levels: Two
- Stories: 2
- Has view: Yes
- View description: Mountain(s)
Lot
- Size: 1.31 Acres
- Features: Low Maintenance, Secluded
Details
- Additional structures: ADU Bedrooms: 1, ADU Full Bathrooms: 1, ADU Type: 2nd Unit Attached
- Parcel number: 062043090000
- Special conditions: Trust
Construction
Type & style
- Home type: MobileManufactured
- Architectural style: Other
- Property subtype: Manufactured Home
- Attached to another structure: Yes
Materials
- Foundation: See Remarks
Condition
- Year built: 1977
Utilities & green energy
- Sewer: Septic Connected
- Water: Public, Water District
- Utilities for property: Public
Community & HOA
HOA
- Has HOA: No
Location
- Region: Clearlake Oaks
Financial & listing details
- Price per square foot: $143/sqft
- Tax assessed value: $398,082
- Date on market: 7/31/2026
Estimated market value
$427,400
$406,000 - $449,000
Not available
Price history
| Date | Event | Price |
|---|---|---|
| 9/5/2026 | Price change | $450,000-6.1%$143/sqft |
Source:  BAREIS #326067257 Report a problem BAREIS #326067257 Report a problem | ||
| 7/30/2026 | Listed for sale | $479,000+71.1%$153/sqft |
Source:  CRMLS #LC26166002 Report a problem CRMLS #LC26166002 Report a problem | ||
| 2/1/2005 | Sold | $280,000$89/sqft |
Source: Public Record Report a problem | ||
Public tax history
| Year | Property taxes | Tax assessment |
|---|---|---|
| 2026 | -- | $398,082 +2% |
| 2025 | $4,347 +1.1% | $390,278 +2% |
| 2024 | $4,301 +10.1% | $382,627 +19.6% |
| 2023 | $3,905 +11.1% | $320,000 |
| 2022 | $3,516 +21.8% | $320,000 +28% |
| 2021 | $2,886 -0.5% | $250,000 +11.6% |
| 2020 | $2,900 +14.4% | $224,000 |
| 2019 | $2,534 -2.1% | $224,000 |
| 2018 | $2,588 +3% | $224,000 |
| 2017 | $2,512 +2.6% | $224,000 |
| 2016 | $2,448 +0.4% | $224,000 |
| 2015 | $2,440 +0.2% | $224,000 |
| 2014 | $2,436 +1.2% | $224,000 |
| 2013 | $2,406 -1.8% | $224,000 |
| 2012 | $2,451 -0.2% | $224,000 |
| 2011 | $2,455 +3.8% | $224,000 |
| 2010 | $2,366 -0.3% | $224,000 |
| 2008 | $2,373 -23% | $224,000 -23.1% |
| 2007 | $3,083 +3.7% | $291,312 +2% |
| 2006 | $2,974 +129.2% | $285,600 +140.2% |
| 2005 | $1,298 +5.1% | $118,910 +1.2% |
| 2004 | $1,235 +4.3% | $117,480 +1.8% |
| 2003 | $1,184 +1.9% | $115,424 +2% |
| 2002 | $1,162 -25.9% | $113,160 -17.8% |
| 2001 | $1,567 +6.6% | $137,659 +2% |
| 2000 | $1,470 | $134,961 |
Find assessor info on the county website
Monthly payment
Climate risks
Neighborhood: 95423

- $175,0003 bd3 ba1.3k sqft3701 Spring Valley Rd, Clearlake Oaks, CA 95423For Sale
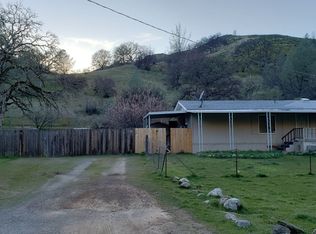
- $70,3652 bd2 ba1.2k sqft3775 Spring Valley Rd, Clearlake Oaks, CA 95423Off Market
- $12,0000.62 acres3695 Spring Valley Rd, Clearlake Oaks, CA 95423Lot/Land

- $42,116-- bd-- ba-- sqft3730 Spring Valley Rd, Clearlake Oaks, CA 95423Off Market
Similar homes
- $465,0003 bd3 ba1.6k sqft11450 E Highway 20, Clearlake Oaks, CA 95423For Sale
 MLS ID #LC26158321, Mary Benson, Realty 360 Wine Country. CRMLS
 - $399,0003 bd2 ba2k sqft2920 Meadow Creek Road, Clearlake Oaks, CA 95423For Sale
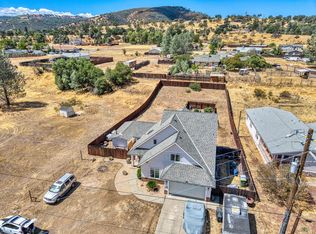 MLS ID #326027328, Nathan Fine, Luxe Places International Real. BAREIS
 - $335,0003 bd3 ba2.6k sqft3409 Wolf Creek Road, Clearlake Oaks, CA 95423For Sale
 MLS ID #326043148, Nathan Fine, Luxe Places International Real. BAREIS
 - $379,0003 bd2 ba1.9k sqft1633 New Long Valley Rd, Clearlake Oaks, CA 95423For Sale
 MLS ID #ML82055022, Frederick Kuo. MLSListings Inc
Local buyer's agents are ready to help
