Welcome home to this spacious 4-bedroom, 2-bath home located in the Heritage Colony Subdivision. Featuring beautiful hardwood floors and a functional floor plan, this home offers plenty of space for both everyday living and entertaining. The inviting den showcases a cozy fireplace, while a separate family room provides additional living space for a playroom, media room, or home office. The kitchen includes a separate breakfast room with a bay window, creating the perfect spot to enjoy your morning coffee or casual meals.The generous primary suite is conveniently located downstairs, along with an additional bedroom and a spacious laundry room. Upstairs, you'll find two more bedrooms and a full bath, offering privacy and flexibility. In-door storage and a shed to fit all your storage needs.Step outside to a fenced backyard, ideal gardening, or outdoor gatherings. With its spacious layout, multiple living areas, and conveniently located neighborhood,this home is ready for its next owner!
For sale
$250,000
3702 Clarke Rd, Memphis, TN 38115
4beds
2,335sqft
Single Family Residence
Built in 1970
10,018 Square Feet Lot
$246,100 Zestimate®
$107/sqft
$-- HOA
What's special
Cozy fireplaceFenced backyardFunctional floor planIn-door storageSpacious laundry roomSeparate family roomBeautiful hardwood floors
- 105 days
- 97
- 7
Zillow last checked:
Listing updated:
Listed by:
Jeffry J Goff,
Keller Williams 901-261-7900,
Ed M Cowan,
Keller Williams
Source: MAAR,MLS#: 10225122
Facts & features
Interior
Bedrooms & bathrooms
- Bedrooms: 4
- Bathrooms: 2
- Full bathrooms: 2
Primary bedroom
- Features: Walk-In Closet(s)
- Level: First
- Area: 288
- Dimensions: 16 x 18
Bedroom 2
- Features: Shared Bath
- Level: First
- Area: 132
- Dimensions: 11 x 12
Bedroom 3
- Features: Walk-In Closet(s)
- Level: Second
- Area: 132
- Dimensions: 11 x 12
Bedroom 4
- Level: Second
- Area: 216
- Dimensions: 12 x 18
Primary bathroom
- Features: Full Bath
Dining room
- Features: Separate Dining Room
- Area: 120
- Dimensions: 10 x 12
Kitchen
- Features: Updated/Renovated Kitchen, Separate Breakfast Room
- Area: 100
- Dimensions: 10 x 10
Living room
- Features: Separate Living Room
- Area: 150
- Dimensions: 10 x 15
Den
- Area: 378
- Dimensions: 18 x 21
Heating
- Central
Cooling
- Central Air
Appliances
- Included: Gas Water Heater, Range/Oven
Features
- Primary Down, Living Room, Dining Room, Den/Great Room, Kitchen, Primary Bedroom, 2nd Bedroom, 1/2 Bath, 1 Bath, 3rd Bedroom, 4th or More Bedrooms, 1 Bath, Square Feet Source: AutoFill (MAARdata) or Public Records (Cnty Assessor Site)
- Flooring: Part Hardwood, Part Carpet, Vinyl
- Number of fireplaces: 1
- Fireplace features: Masonry, In Den/Great Room
Interior area
- Total interior livable area: 2,335 sqft
Property
Parking
- Total spaces: 2
- Parking features: Driveway/Pad, Storage, Other (See REMARKS)
- Covered spaces: 2
- Has uncovered spaces: Yes
Features
- Stories: 1.7
- Exterior features: Storage
- Pool features: None
Lot
- Size: 10,018 Square Feet
- Dimensions: 80 x 130
- Features: Level, Landscaped
Details
- Parcel number: 093417 C00050
Construction
Type & style
- Home type: SingleFamily
- Architectural style: Traditional
- Property subtype: Single Family Residence
Materials
- Brick Veneer
- Roof: Composition Shingles
Condition
- New construction: No
- Year built: 1970
Utilities & green energy
- Sewer: Public Sewer
- Water: Public
Community & HOA
Community
- Security: Wrought Iron Security Drs
- Subdivision: Heritage Colony 1st Addn Rev Blk A
Location
- Region: Memphis
Financial & listing details
- Price per square foot: $107/sqft
- Tax assessed value: $199,400
- Annual tax amount: $2,628
- Price range: $250K - $250K
- Date on market: 7/1/2026
- Cumulative days on market: 105 days
- Listing terms: Conventional,FHA,VA Loan
Estimated market value
$246,100
$234,000 - $258,000
$1,695/mo
Price history
| Date | Event | Price |
|---|---|---|
| 7/1/2026 | Listed for sale | $250,000+89.4%$107/sqft |
Source:  MAAR #10225122 Report a problem MAAR #10225122 Report a problem | ||
| 10/19/2009 | Sold | $132,000-2.2%$57/sqft |
Source: Public Record Report a problem | ||
| 4/14/2009 | Sold | $135,000$58/sqft |
Source: Public Record Report a problem | ||
Public tax history
| Year | Property taxes | Tax assessment |
|---|---|---|
| 2025 | $2,628 +27.4% | $49,850 +59.1% |
| 2024 | $2,063 +8.1% | $31,325 |
| 2023 | $1,908 | $31,325 |
| 2022 | -- | $31,325 |
| 2021 | -- | $31,325 +57.6% |
| 2020 | $635 | $19,875 |
| 2019 | $635 -21.1% | $19,875 |
| 2018 | $805 -45.1% | $19,875 |
| 2017 | $1,467 +123.3% | $19,875 +2.8% |
| 2016 | $657 -28.2% | $19,325 |
| 2014 | $915 | $19,325 |
| 2013 | -- | $19,325 -32.7% |
| 2012 | -- | $28,700 |
| 2011 | -- | $28,700 |
| 2010 | -- | $28,700 |
| 2009 | -- | $28,700 +3.1% |
| 2008 | -- | $27,825 |
| 2007 | -- | $27,825 |
| 2006 | -- | $27,825 |
| 2005 | -- | $27,825 +15.5% |
| 2004 | -- | $24,100 |
| 2003 | -- | $24,100 |
| 2002 | -- | $24,100 |
| 2001 | -- | $24,100 +25% |
| 2000 | -- | $19,275 |
Find assessor info on the county website
Monthly payment
Est. payment
Payment breakdown
Explore the cost of this home by adjusting the details. Changes won't be saved.Climate risks
Neighborhood: Hickory Ridge-South Riverdale
Similar homes
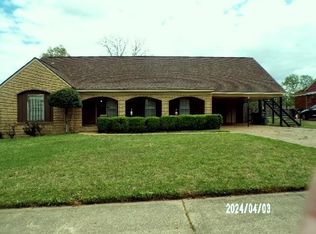
- $239,9994 bd2 ba1.3k sqft1446 Marcia Rd, Memphis, TN 38117For Sale
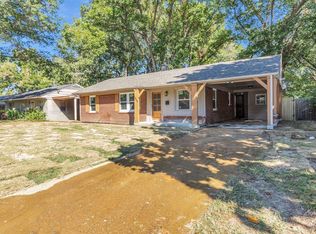 MLS ID #10232367, Lloyd B Patterson, C21 Patterson & Assoc. Real Es. MAAR
 - $--3 bd2 ba1.5k sqft3009 Dothan St, Memphis, TN 38118Auction
 ServiceLink Auction
 - $--5 bd3 ba2.6k sqft4871 S Germantown Rd, Memphis, TN 38141Auction
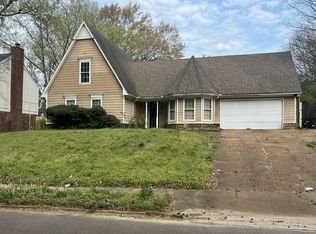 Auction.com 1
 - $--4 bd3 ba2.1k sqft3926 Christine Gardens Rd E, Memphis, TN 38118Auction
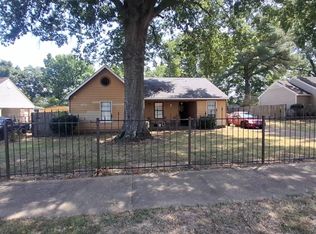 Auction.com 2
