Welcome to Unit 2801 at 4343 N Clarendon Avenue, a bright, spacious studio offering impressive south facing 28th-floor views of downtown and the lake in the heart of Buena Park. This well-designed home features an open living and sleeping area, a functional kitchen, a full bathroom, generous closet space, and central heating and air conditioning. Enjoy full-service building amenities, including 24-hour door staff, an outdoor pool, fitness center, bike storage, and convenient on-site management. NEW TRADER JOE'S GOING IN ACROSS THE STREET! The location offers easy access to the lakefront, parks, public transportation, shopping, dining, Wrigley and entertainment throughout Buena Park, Uptown, and Lakeview. A prime garage parking space right by the elevator is available separately for an additional $35,000. Whether you're looking for a primary residence, an in-town home, or an investment opportunity, Unit 2801 offers comfort, convenience, and exceptional city living.
New
$169,900
4343 N Clarendon Ave APT 2801, Chicago, IL 60613
0beds
--sqft
Condominium, Apartment, Single Family Residence
Built in 1973
-- sqft lot
$168,000 Zestimate®
$--/sqft
$682/mo HOA
What's special
Outdoor poolBright spacious studioFunctional kitchenGenerous closet space
- 3 days |
- 200 |
- 11 |
Zillow last checked:
Listing updated:
Listed by:
Daniel Ledo (312)219-5921,
RE/MAX Premier
Source: MRED as distributed by MLS GRID,MLS#: 12731268
Facts & features
Interior
Bedrooms & bathrooms
- Bedrooms: 0
- Bathrooms: 1
- Full bathrooms: 1
Rooms
- Room types: No additional rooms
Dining room
- Level: Main
- Dimensions: COMBO
Kitchen
- Features: Kitchen (Eating Area-Breakfast Bar, Galley)
- Level: Main
- Area: 80 Square Feet
- Dimensions: 10X08
Heating
- Forced Air
Cooling
- Central Air
Appliances
- Included: Range, Refrigerator
- Laundry: Common Area
Features
- Walk-In Closet(s), Open Floorplan, Dining Combo
- Flooring: Laminate
- Windows: Screens
- Basement: None
Interior area
- Total structure area: 0
Property
Parking
- Total spaces: 1
- Parking features: Yes, Garage Owned, Attached, Garage
- Attached garage spaces: 1
Accessibility
- Accessibility features: No Disability Access
Features
- Patio & porch: Roof Deck, Deck
- Exterior features: Dog Run, Outdoor Grill
- Pool features: In Ground
- Has view: Yes
- View description: Back of Property, Side(s) of Property
- Has water view: Yes
- Water view: Back of Property,Side(s) of Property
Details
- Parcel number: 14163000321025
- Special conditions: None
Construction
Type & style
- Home type: Condo
- Property subtype: Condominium, Apartment, Single Family Residence
Materials
- Glass, Concrete
Condition
- New construction: No
- Year built: 1973
Utilities & green energy
- Electric: Circuit Breakers
- Sewer: Public Sewer
- Water: Lake Michigan
Community & HOA
HOA
- Has HOA: Yes
- Amenities included: Bike Room/Bike Trails, Door Person, Coin Laundry, Elevator in Residence, Exercise Room, Storage, On Site Manager/Engineer, Party Room, Sundeck, Pool, Receiving Room, Security Door Lock(s), Service Elevator(s), Tennis Court(s), Valet/Cleaner, Laundry
- Services included: Heat, Air Conditioning, Water, Parking, Insurance, Doorman, Cable TV, Clubhouse, Exercise Facilities, Exterior Maintenance, Lawn Care, Scavenger, Snow Removal, Internet
- HOA fee: $682 monthly
Location
- Region: Chicago
Financial & listing details
- Tax assessed value: $118,310
- Annual tax amount: $2,358
- Date on market: 8/12/2026
- Ownership: Condo
Estimated market value
$168,000
$160,000 - $176,000
$1,795/mo
Price history
| Date | Event | Price |
|---|---|---|
| 8/12/2026 | Listed for sale | $169,900+386.8% |
Source:  MRED as distributed by MLS GRID #12731268 Report a problem MRED as distributed by MLS GRID #12731268 Report a problem | ||
| 9/23/2015 | Listing removed | $1,275 |
Source: Coldwell Banker Residential Brokerage - Lincoln Park Plaza #09021061 Report a problem | ||
| 8/26/2015 | Listed for rent | $1,275 |
Source: Coldwell Banker Residential Brokerage - Lincoln Park Plaza #09021061 Report a problem | ||
| 10/3/1983 | Sold | $34,900 |
Source: Agent Provided Report a problem | ||
Public tax history
| Year | Property taxes | Tax assessment |
|---|---|---|
| 2024 | $2,358 +13.5% | $11,831 +24.5% |
| 2023 | $2,076 +2.6% | $9,502 |
| 2022 | $2,024 +2.1% | $9,502 |
| 2021 | $1,982 +0.7% | $9,502 +11.4% |
| 2020 | $1,968 +0.6% | $8,529 -9.3% |
| 2019 | $1,957 +1.7% | $9,400 |
| 2018 | $1,924 +8.4% | $9,400 +18% |
| 2017 | $1,775 +7.7% | $7,969 |
| 2016 | $1,647 +9.1% | $7,969 |
| 2015 | $1,510 +27.1% | $7,969 +28.2% |
| 2014 | $1,189 +5.1% | $6,216 |
| 2013 | $1,131 -3.7% | $6,216 -5% |
| 2012 | $1,174 -12.9% | $6,543 -21.4% |
| 2011 | $1,349 -11.8% | $8,323 -11.5% |
| 2010 | $1,530 +1.9% | $9,400 -2.4% |
| 2009 | $1,502 +3.1% | $9,631 -5.1% |
| 2008 | $1,456 +1% | $10,153 |
| 2007 | $1,442 -1.1% | $10,153 |
| 2006 | $1,458 +12.2% | $10,153 +27.7% |
| 2005 | $1,299 +1% | $7,948 |
| 2004 | $1,286 +2.2% | $7,948 |
| 2003 | $1,258 +49.9% | $7,948 +70.2% |
| 2002 | $839 +3.7% | $4,669 |
| 2001 | $809 +27.9% | $4,669 |
| 2000 | $632 -0.7% | $4,669 +41.9% |
| 1999 | $636 | $3,290 |
Find assessor info on the county website
Monthly payment
Est. payment
Payment breakdown
Explore the cost of this home by adjusting the details. Changes won't be saved.Climate risks
Neighborhood: Uptown
Nearby schools
GreatSchools rating
- 5/10Brennemann Elementary SchoolGrades: PK-8Distance: 0.1 mi
- 3/10Senn High SchoolGrades: 9-12Distance: 2.1 mi
Schools provided by the listing agent
- District: 299
Source: MRED as distributed by MLS GRID. This data may not be complete. We recommend contacting the local school district to confirm school assignments for this home.
- $135,000-- bd1 ba525 sqft4343 N Clarendon Ave APT 401, Chicago, IL 60613Off Market
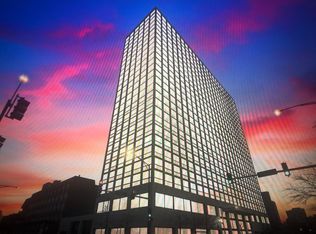
- $189,100-- bd-- ba31k sqft4343 N Clarendon Ave APT 501, Chicago, IL 60613Off Market
- $183,300-- bd1 ba31k sqft4343 N Clarendon Ave APT 601, Chicago, IL 60613Off Market
- $140,9001 bd1 ba600 sqft4343 N Clarendon Ave APT 701, Chicago, IL 60613Off Market
- $125,8001 bd1 ba600 sqft4343 N Clarendon Ave APT 801, Chicago, IL 60613Off Market
- $132,000-- bd1 ba525 sqft4343 N Clarendon Ave APT 901, Chicago, IL 60613Sold
- $126,6001 bd1 ba600 sqft4343 N Clarendon Ave APT 1101, Chicago, IL 60613Off Market
- $164,100-- bd1 ba31k sqft4343 N Clarendon Ave APT 1201, Chicago, IL 60613Off Market
- $140,000-- bd1 ba525 sqft4343 N Clarendon Ave APT 1301, Chicago, IL 60613Sold
A local agent can set up tours, give advice and negotiate with sellers.
Similar homes
- $164,000-- bd1 ba600 sqft4343 N Clarendon Ave APT 2110, Chicago, IL 60613Active
 MLS ID #12726311, Connie Abels, ABR,GRI, RE/MAX Premier. MRED as distributed by MLS GRID
 - $199,9001 bd1 ba762 sqft655 W Irving Park Rd APT 1313, Chicago, IL 60613New
 MLS ID #12733415, Matthew Engle, Fulton Grace Realty. MRED as distributed by MLS GRID
 - $200,0001 bd1 ba650 sqft3900 N Lake Shore Dr APT 4B, Chicago, IL 60613New
 MLS ID #12731022, Karla Mina, MPower Residential Brokerage LLC. MRED as distributed by MLS GRID
 - $164,900-- bd1 ba550 sqft3600 N Lake Shore Dr APT 616, Chicago, IL 60613Active
 MLS ID #12722323, Paul Zimmermann, Pearson Realty Group. MRED as distributed by MLS GRID
 - $199,995-- bd1 ba575 sqft3600 N Lake Shore Dr APT 1216, Chicago, IL 60613NewMLS ID #12730617, Kathy Li, Century 21 S.G.R., Inc.. MRED as distributed by MLS GRID
- $164,900-- bd1 ba500 sqft426 W Barry Ave APT 409, Chicago, IL 60657NewMLS ID #12733902, John Capiak, Home Market Realty Inc.. MRED as distributed by MLS GRID
- $215,0001 bd1 ba900 sqft3600 N Lake Shore Dr APT 2807, Chicago, IL 60613NewMLS ID #12727203, Rachel Kitay, Jameson Sotheby's Intl Realty. MRED as distributed by MLS GRID
- $182,5001 bd1 ba-- sqft6301 N Sheridan Rd APT 10G, Chicago, IL 60660Re-activatedMLS ID #12682184, Lizanne Pilot, SFR,SRES, Coldwell Banker Realty. MRED as distributed by MLS GRID
- $225,0001 bd1 ba-- sqft1151 W Grace St APT 1S, Chicago, IL 60613NewMLS ID #12729965, Kate Waddell, Compass. MRED as distributed by MLS GRID
- $168,5001 bd1 ba-- sqft6030 N Sheridan Rd APT 308, Chicago, IL 60660NewMLS ID #12729930, Andriy Diatkovych, KOLO PROPERTIES LLC. MRED as distributed by MLS GRID
- $--1 bd1 ba550 sqft655 W Irving Park Rd, Chicago, IL 60613AuctionAuction.com 2
- $224,9001 bd1 ba-- sqft3600 N Lake Shore Dr APT 1308, Chicago, IL 60613NewMLS ID #12727201, Dan Asher, Baird & Warner. MRED as distributed by MLS GRID
- $149,000-- bd1 ba-- sqft3600 N Lake Shore Dr APT 2803, Chicago, IL 60613ActiveMLS ID #12723923, Andy Sokol, The Sokol Group. MRED as distributed by MLS GRID
- $169,500-- bd1 ba-- sqft3550 N Lake Shore Dr APT 1925, Chicago, IL 60657ActiveMLS ID #12717233, W. Mark Becker, Compass. MRED as distributed by MLS GRID
- $190,0001 bd1 ba725 sqft5950 N Kenmore Ave APT 505, Chicago, IL 60660NewMLS ID #12730737, Connie Abels, ABR,GRI, RE/MAX Premier. MRED as distributed by MLS GRID
- $180,0001 bd1 ba982 sqft5455 N Sheridan Rd APT 515, Chicago, IL 60640ActiveMLS ID #12720621, Michael LaFargue, Coldwell Banker Realty. MRED as distributed by MLS GRID
- $194,9001 bd1 ba850 sqft5455 N Sheridan Rd APT 2003, Chicago, IL 60640NewMLS ID #12729151, Michael McGuinness, @properties Christie's International Real Estate. MRED as distributed by MLS GRID
- $240,0001 bd1 ba925 sqft3600 N Lake Shore Dr APT 1211, Chicago, IL 60613NewMLS ID #12727885, Heather Hillebrand, Baird & Warner. MRED as distributed by MLS GRID
- $170,0001 bd1 ba-- sqft5918 N Kenmore Ave #415, Chicago, IL 60660ActiveMLS ID #12725075, Kenneth Sabino, Baird & Warner. MRED as distributed by MLS GRID
- $154,900-- bd1 ba580 sqft5415 N Sheridan Rd APT 4112, Chicago, IL 60640ActiveMLS ID #12728527, Margaret Dralyuk, Dralyuk Real Estate Inc.. MRED as distributed by MLS GRID
