This is a wonderful property for your rental portfolio. The bones in this home are good, roof five years old, new duct work just no unit. Take a look and see the room it offers. Easy access to stores and interstate.
For sale
$67,000
3703 Cambridge Rd, Montgomery, AL 36111
3beds
1,597sqft
Single Family Residence
Built in 1955
0.32 Acres Lot
$-- Zestimate®
$42/sqft
$-- HOA
What's special
- 719 days
- 209
- 4
Zillow last checked:
Listing updated:
Listed by:
William Andrews, II 334-356-7053,
Unlimited Realty
Source: MAAR,MLS#: 565877 Originating MLS: Montgomery Area Association Of Realtors
Originating MLS: Montgomery Area Association Of RealtorsFacts & features
Interior
Bedrooms & bathrooms
- Bedrooms: 3
- Bathrooms: 2
- Full bathrooms: 2
Appliances
- Included: Gas Water Heater
Features
- Flooring: Brick, Tile, Wood
Interior area
- Total interior livable area: 1,597 sqft
Property
Parking
- Parking features: Parking Pad
Features
- Levels: One
- Stories: 1
- Patio & porch: Porch
- Exterior features: Fully Fenced, Porch
- Pool features: None
- Fencing: Full
Lot
- Size: 0.32 Acres
- Dimensions: 126 x 110
- Features: City Lot
Details
- Parcel number: 1009304009003.000
Construction
Type & style
- Home type: SingleFamily
- Architectural style: One Story
- Property subtype: Single Family Residence
Materials
- Brick
- Foundation: Slab
Condition
- New construction: No
- Year built: 1955
Utilities & green energy
- Sewer: Public Sewer
- Water: Public
- Utilities for property: Electricity Available, High Speed Internet Available
Community & HOA
Community
- Subdivision: Normandale
HOA
- Has HOA: No
Location
- Region: Montgomery
Financial & listing details
- Price per square foot: $42/sqft
- Tax assessed value: $54,700
- Annual tax amount: $531
- Date on market: 10/30/2024
- Cumulative days on market: 720 days
- Listing terms: Cash
Estimated market value
Not available
Estimated sales range
Not available
Not available
Price history
| Date | Event | Price |
|---|---|---|
| 2/9/2026 | Listed for sale | $67,000-27.2%$42/sqft |
Source:  MAAR #565877 Report a problem MAAR #565877 Report a problem | ||
| 10/30/2024 | Listed for sale | $92,000$58/sqft |
Source: MAAR #565877 Report a problem | ||
Public tax history
| Year | Property taxes | Tax assessment |
|---|---|---|
| 2025 | $531 -19.1% | $10,940 -19.1% |
| 2024 | $656 +14.8% | $13,520 +14.8% |
| 2023 | $571 +57.5% | $11,780 +18.5% |
| 2022 | $363 +24.2% | $9,940 |
| 2021 | $292 +37.5% | -- |
| 2020 | $212 -3.9% | $5,820 |
| 2019 | $221 +6.3% | -- |
| 2018 | $208 +19.3% | $5,700 +25% |
| 2017 | $174 | $4,560 -28.1% |
| 2014 | $174 -24.6% | $6,340 -6.5% |
| 2013 | $231 | $6,780 |
| 2011 | -- | -- |
Find assessor info on the county website
Monthly payment
Est. payment
Payment breakdown
Explore the cost of this home by adjusting the details. Changes won't be saved.Climate risks
Neighborhood: 36111
Nearby schools
Schools provided by the listing agent
- Elementary: Johnson Elementary School
- Middle: Bellingrath Middle School,
- High: JAG High School
Source: MAAR. This data may not be complete. We recommend contacting the local school district to confirm school assignments for this home.
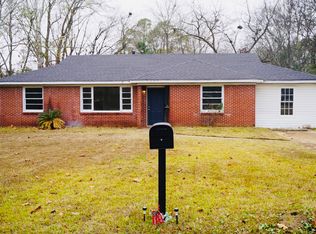
Similar homes
- $--3 bd2 ba1.5k sqft716 Byrne Dr, Montgomery, AL 36111Auction
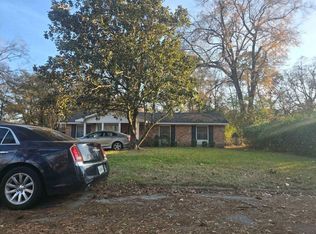 Xome
Xome - $--3 bd1 ba1k sqft23 Clover Lane Ct, Montgomery, AL 36105Auction
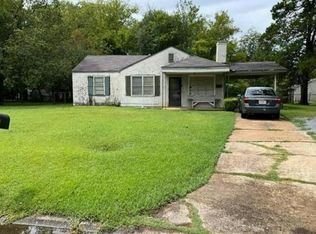 Auction.com 4
 - $78,0003 bd1 ba1.2k sqft3399 Southmont Dr, Montgomery, AL 36105For Sale
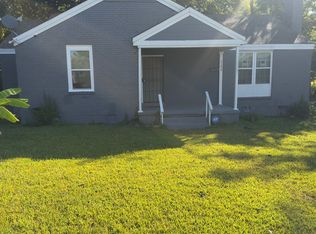 MLS ID #591379, Ja'Mese M. Hawkins, EXIT Garth Realty. MAAR
 - $57,5003 bd2 ba1.4k sqft3686 Norman Bridge Rd, Montgomery, AL 36105For Sale
 MLS ID #589047, Lakesha Perryman, Agape Homes LLC.. MAAR
