Portfolio Valuation vs. Asking Price
-Combined Individual Asking Prices: $80k + $60k + $70k + $130k = $340,000
-Bundled Investment Listing Price: $240,000
-Instant Investor Equity: The $240,000 bundle price reflects a $100,000 discount (~29% off) compared to purchasing/valuing the properties individually, giving the buyer immediate built-in equity to cover the repair work on 2429 E 4th street.
Property Portfolio Breakdown:
-3808 Dilworth Rd (36108) | Twin Gates / West Montgomery Specs: 3 Bed / 1 Bath | 1,040 sq ft Individual List / Val: ~$80,000 Rent Analysis: Current market rent is ~$1,200/mo. Under Section 8 (MHA / HUD Fair Market Rent for 36108), 3-bedroom payment standards range from $1,130 to $1,150/mo.
-2412 E. 4th St (36106) | Uplands / Near Huntingdon CollegeSpecs: 3 Bed / 1 Bath | 1,000 sq ft Individual List / Val: ~$60,000 Rent Analysis: Previous rent was $1,000/mo. Under MHA Section 8 voucher standards, 3-bedroom units in 36106 can generate $1,150 – $1,200/mo.
-2429 E. 4th St (36106) | Uplands / Near Huntingdon College Specs: 3 Bed / 1 Bath | 988 sq ft Individual List / Val: ~$70,000 Rent Analysis: Rental baseline is $1,100/mo. Section 8 upside supports $1,150 – $1,200/mo. (The Tree-Damaged / Value-Add Property)
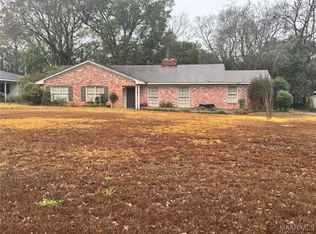
-3729 Princeton Rd (36111) | Normandale Estates Specs: 3 Bed / 2 Bath | ~2,100 sq ft Individual List / Val: ~$130,000 (As-Is/Fixed-up Comp Value: $150k–$170k+)Rent Analysis: Rents in the immediate area for 3/2 single-family homes run $1,300 to $1,400+/mo upon completion.
For sale
$130,000
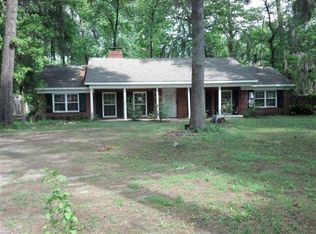
3729 Princeton Rd, Montgomery, AL 36111
3beds
2,100sqft
Single Family Residence
Built in 1956
0.5 Acres Lot
$-- Zestimate®
$62/sqft
$-- HOA
What's special
- 61 days
- 255
- 9
Zillow last checked:
Listing updated:
Listed by:
Jamond J. Drayton 615-593-9669,
The Ville Real Estate
Source: MAAR,MLS#: 588112 Originating MLS: Montgomery Area Association Of Realtors
Originating MLS: Montgomery Area Association Of RealtorsFacts & features
Interior
Bedrooms & bathrooms
- Bedrooms: 3
- Bathrooms: 2
- Full bathrooms: 2
Eat in kitchen
- Level: First
Family room
- Level: First
Florida room
- Level: First
Kitchen
- Features: Kitchen/Dining Combo
- Level: First
Laundry
- Level: First
Living room
- Level: First
Heating
- Central, Gas
Cooling
- Central Air, Ceiling Fan(s), Electric
Appliances
- Included: Dishwasher, Gas Range, Gas Water Heater, Microwave, Plumbed For Ice Maker, Refrigerator, Self Cleaning Oven, Dryer, Washer
- Laundry: Washer Hookup, Dryer Hookup
Features
- Skylights, Window Treatments
- Flooring: Brick, Vinyl, Wood
- Windows: Skylight(s)
Interior area
- Total interior livable area: 2,100 sqft
Property
Parking
- Total spaces: 2
- Parking features: Attached Carport
- Carport spaces: 2
Features
- Levels: One
- Stories: 1
- Patio & porch: Covered, Patio
- Exterior features: Covered Patio, Fully Fenced, Storage
- Pool features: None
- Fencing: Full
Lot
- Size: 0.5 Acres
- Dimensions: 100 x 231.4
- Features: City Lot, Mature Trees
Details
- Additional structures: Storage
- Parcel number: 0310093004016008000
Construction
Type & style
- Home type: SingleFamily
- Architectural style: One Story
- Property subtype: Single Family Residence
Materials
- Brick
- Foundation: Slab
- Roof: Vented
Condition
- New construction: No
- Year built: 1956
Utilities & green energy
- Sewer: Public Sewer
- Water: Public
- Utilities for property: Natural Gas Available
Community & HOA
Community
- Security: Security System
- Subdivision: Normandale Estates
HOA
- Has HOA: No
Location
- Region: Montgomery
Financial & listing details
- Price per square foot: $62/sqft
- Tax assessed value: $89,100
- Annual tax amount: $864
- Date on market: 7/11/2026
- Cumulative days on market: 61 days
- Listing terms: Cash,Conventional,FHA
Estimated market value
Not available
Estimated sales range
Not available
Not available
Price history
| Date | Event | Price |
|---|---|---|
| 7/11/2026 | Listed for sale | $130,000+62.5%$62/sqft |
Source:  MAAR #588112 Report a problem MAAR #588112 Report a problem | ||
| 8/18/2023 | Sold | $80,000$38/sqft |
Source: Public Record Report a problem | ||
| 7/1/2023 | Listed for sale | $80,000$38/sqft |
Source: MAAR #539583 Report a problem | ||
| 6/2/2023 | Contingent | $80,000$38/sqft |
Source: MAAR #539583 Report a problem | ||
| 6/2/2023 | Listed for sale | $80,000-5.8%$38/sqft |
Source: MAAR #539583 Report a problem | ||
| 4/1/2023 | Listing removed | -- |
Source: MAAR #531569 Report a problem | ||
| 3/15/2023 | Price change | $84,900-8.2%$40/sqft |
Source: MAAR #531569 Report a problem | ||
| 2/27/2023 | Price change | $92,500-7.5%$44/sqft |
Source: MAAR #531569 Report a problem | ||
| 2/7/2023 | Price change | $99,999-15.3%$48/sqft |
Source: MAAR #531569 Report a problem | ||
| 1/4/2023 | Price change | $118,000-0.8%$56/sqft |
Source: MAAR #531569 Report a problem | ||
| 12/31/2022 | Listed for sale | $119,000-0.8%$57/sqft |
Source: MAAR #531569 Report a problem | ||
| 12/31/2022 | Listing removed | -- |
Source: MAAR #525881 Report a problem | ||
| 11/5/2022 | Price change | $119,900-2.4%$57/sqft |
Source: MAAR #525881 Report a problem | ||
| 11/2/2022 | Price change | $122,900-5.4%$59/sqft |
Source: MAAR #525881 Report a problem | ||
| 10/26/2022 | Price change | $129,900-3.8%$62/sqft |
Source: MAAR #525881 Report a problem | ||
| 10/20/2022 | Price change | $134,999-3.6%$64/sqft |
Source: MAAR #525881 Report a problem | ||
| 9/20/2022 | Listed for sale | $139,999+275.7%$67/sqft |
Source: MAAR #525881 Report a problem | ||
| 12/24/2015 | Listing removed | -- |
Source: Auction.com Report a problem | ||
| 12/18/2015 | Price change | $37,260$18/sqft |
Source: Auction.com Report a problem | ||
| 12/1/2015 | Listed for sale | -- |
Source: Auction.com Report a problem | ||
Public tax history
| Year | Property taxes | Tax assessment |
|---|---|---|
| 2025 | $864 -13.2% | $17,820 -13.2% |
| 2024 | $995 +154.8% | $20,520 +130.6% |
| 2023 | $391 +68.9% | $8,900 +19.3% |
| 2022 | $231 +32.1% | $7,460 |
| 2021 | $175 +5.3% | -- |
| 2020 | $166 -5.7% | $5,680 |
| 2019 | $176 +9.4% | -- |
| 2018 | $161 +0.8% | $5,540 -36.8% |
| 2017 | $160 +10.9% | $8,760 +24.1% |
| 2014 | $144 -33.5% | $7,060 +9.6% |
| 2013 | $217 | $6,440 |
| 2011 | -- | -- |
Find assessor info on the county website
Monthly payment
Est. payment
Payment breakdown
Explore the cost of this home by adjusting the details. Changes won't be saved.Climate risks
Neighborhood: 36111
Nearby schools
Schools provided by the listing agent
- Elementary: Bellingrath Middle School
- Middle: Bellingrath Middle School,
- High: Lanier Senior High School
Source: MAAR. This data may not be complete. We recommend contacting the local school district to confirm school assignments for this home.
Similar homes
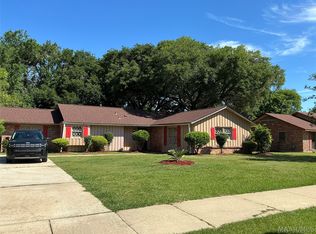
- $120,0003 bd2 ba1.9k sqft3062 Baldwin Brook Dr, Montgomery, AL 36116For Sale
 MLS ID #586407, Lakasha Dotson, Wright Realty Group LLC.. MAAR
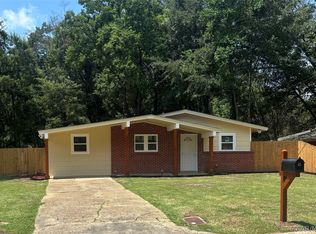
 - $149,9004 bd2 ba1.7k sqft3908 Princeton Rd, Montgomery, AL 36111For Sale
 MLS ID #589423, Shirley D. Moore, CHOSEN Realty, LLC.. MAAR
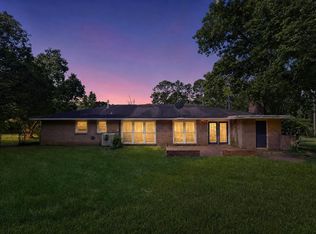
 - $114,9003 bd2 ba1.9k sqft2733 Hermitage Dr, Montgomery, AL 36111For Sale
 MLS ID #21460709, Shontay Rose-Bell, Trelora Realty, INC. GALMLS
 - $140,0003 bd2 ba2.2k sqft2652 Fairmont Rd, Montgomery, AL 36111For Sale
 MLS ID #581979, Susan Chappell, Chappell Elite Realty LLC.. MAAR
 - $119,9003 bd2 ba1.9k sqft3409 Vermont Dr, Montgomery, AL 36109For SaleMLS ID #21456602, Mary Askew, Trelora Realty, INC. GALMLS
- $134,9003 bd2 ba1.2k sqft738 S Marquette Dr, Montgomery, AL 36109For SaleMLS ID #21457355, Yvonne Harris, Trelora Realty, INC. GALMLS
