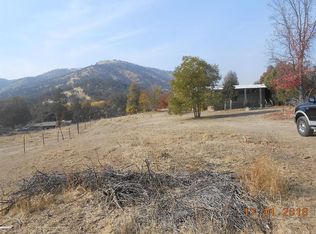
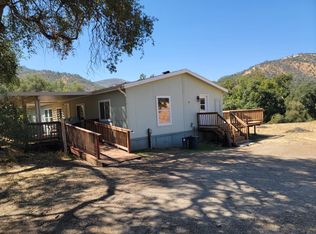
Very nice older manufactured home only 1 mile from Hwy 180. This property has a Dunlap Road address but is on a dirt cul-de-sac known locally as Blue Oak Lane. The home is a 1974 model on permanent foundation and is in good condition with covered front and rear decks. Home is 3br2ba with isolated master. 3rd bedroom currently used as office. Open floorplan with dining off of kitchen and large living room.This is a nice parcel with the home sited well off the road for outstanding privacy. The well is only 100 feet deep and an exceptional 100 GPM. There is also a generator for the very occasional power outage. That's a nice feature when living in the mountains.The property is mostly fenced with some cross fencing. The seller has made mulitple garden areas and planted a multitude of conifers that are now mature plus a nice coverage of mature oaks of multiple varieties. Additional improvements include an above ground pool, parking shade for 2 cars, and a nice patio deck along the seasonal creek. All-in-all, this is a truly serene setting with a very affordable price.This isn't a fancy property, but,over a 40 year period, the owners have made it a very comfortable place to call home. This is a great location only 1.5 miles from the local store, gas station, and coffee shop and only 3 miles to Dunlap School.
Pending
$250,000
37033 Dunlap Rd, Squaw Valley, CA 93675
3beds
2baths
1,440sqft
Residential
Built in 1974
4.98 Acres Lot
$242,400 Zestimate®
$174/sqft
$-- HOA
What's special
Above ground pool
- 50 days
- 315
- 16
Zillow last checked:
Listing updated:
Listed by:
Lonnie Work DRE #00616823 559-338-2624,
Squaw Valley Realty
Source: Fresno MLS,MLS#: 654000Originating MLS: Fresno MLS
Facts & features
Interior
Bedrooms & bathrooms
- Bedrooms: 3
- Bathrooms: 2
Primary bedroom
- Area: 0
- Dimensions: 0 x 0
Bedroom 1
- Area: 0
- Dimensions: 0 x 0
Bedroom 2
- Area: 0
- Dimensions: 0 x 0
Bedroom 3
- Area: 0
- Dimensions: 0 x 0
Bedroom 4
- Area: 0
- Dimensions: 0 x 0
Bathroom
- Features: Tub/Shower
Dining room
- Features: Living Room/Area
- Area: 0
- Dimensions: 0 x 0
Family room
- Area: 0
- Dimensions: 0 x 0
Kitchen
- Features: Pantry
- Area: 0
- Dimensions: 0 x 0
Living room
- Area: 0
- Dimensions: 0 x 0
Basement
- Area: 0
Heating
- Floor or Wall Unit
Cooling
- Evaporative Cooling
Appliances
- Included: F/S Range/Oven, Gas Appliances, Refrigerator
- Laundry: Utility Room, Gas Dryer Hookup
Features
- Isolated Bedroom, Den/Study
- Flooring: Carpet
- Basement: None
- Has fireplace: No
- Common walls with other units/homes: No One Below
Interior area
- Total structure area: 1,440
- Total interior livable area: 1,440 sqft
Property
Parking
- Total spaces: 2
- Parking features: Potential RV Parking, Carport, Circular Driveway
- Garage spaces: 2
- Has carport: Yes
- Has uncovered spaces: Yes
Features
- Levels: One
- Stories: 1
- Entry location: Ground Floor
- Patio & porch: Covered, Deck
- Has private pool: Yes
- Pool features: Vinyl, Private, Above Ground
- Fencing: Fenced
Lot
- Size: 4.98 Acres
- Features: Foothill, Cul-De-Sac, Horses Allowed, Mature Landscape, Garden
Details
- Additional structures: Shed(s), Other
- Parcel number: 19049018
- Horses can be raised: Yes
Construction
Type & style
- Home type: MobileManufactured
- Architectural style: Ranch
- Property subtype: Residential
Materials
- Metal Siding
- Foundation: Wood Subfloor
- Roof: Metal,Rolled/Hot Mop
Condition
- Year built: 1974
Utilities & green energy
- Electric: On, Generator
- Sewer: Septic Tank
- Water: Private
- Utilities for property: Public Utilities, Propane
Community & HOA
Location
- Region: Squaw Valley
Financial & listing details
- Price per square foot: $174/sqft
- Tax assessed value: $101,387
- Date on market: 8/21/2026
- Cumulative days on market: 50 days
- Listing agreement: Exclusive Right To Sell
- Listing terms: Conventional,Cash
Estimated market value
$242,400
$230,000 - $255,000
Not available
Price history
| Date | Event | Price |
|---|---|---|
| 9/23/2026 | Pending sale | $250,000$174/sqft |
Source: Fresno MLS #654000 Report a problem | ||
| 8/21/2026 | Listed for sale | $250,000$174/sqft |
Source: Fresno MLS #654000 Report a problem | ||
Public tax history
| Year | Property taxes | Tax assessment |
|---|---|---|
| 2026 | -- | $101,387 +2% |
| 2025 | $1,042 +1.9% | $99,400 +2% |
| 2024 | $1,022 +1.2% | $97,452 +2% |
| 2023 | $1,010 +0.8% | $95,542 +2% |
| 2022 | $1,002 +2.3% | $93,670 +2% |
| 2021 | $979 -0.1% | $91,834 +1% |
| 2020 | $980 +2.5% | $90,893 +2% |
| 2019 | $956 +2% | $89,112 +2% |
| 2018 | $938 +2.5% | $87,365 +2% |
| 2017 | $914 +2.6% | $85,653 +2% |
| 2016 | $891 +1.3% | $83,975 +1.5% |
| 2015 | $880 +1.3% | $82,714 +2% |
| 2014 | $869 | $81,095 +0.5% |
| 2013 | -- | $80,730 +2% |
| 2012 | -- | $79,148 +2% |
| 2011 | -- | $77,597 +0.8% |
| 2010 | -- | $77,018 -0.2% |
| 2009 | -- | $77,202 +2% |
| 2008 | -- | $75,689 +2% |
| 2007 | -- | $74,205 +2% |
| 2006 | -- | $72,751 +2% |
| 2005 | -- | $71,325 +2% |
| 2004 | -- | $69,927 +1.9% |
| 2003 | -- | $68,646 +2% |
| 2002 | -- | $67,301 +2% |
| 2001 | $590 | $65,982 |
Find assessor info on the county website
Monthly payment
Climate risks
Neighborhood: 93675
Nearby schools
Schools provided by the listing agent
- Elementary: Dunlap
- Middle: Dunlap
- High: Reedley
Source: Fresno MLS. This data may not be complete. We recommend contacting the local school district to confirm school assignments for this home.
Similar homes
- $--2 bd2 ba1.3k sqft39513 Pepperweed Rd, Squaw Valley, CA 93675Auction
 Auction.com 1
 - $238,7003 bd2 ba980 sqft37575 Shadybrook Ln, Squaw Valley, CA 93675For Sale
 MLS ID #650814, Chaided Bouasavanh. Fresno MLS
 - $285,0002 bd2 ba1.3k sqft47735 Thunderhill Lane, Yokuts Valley, CA 93675For Sale
 MLS ID #243864, Chevelle Olsen, Real Brokerage Technologies. TCMLS
 - $245,0003 bd2 ba1.3k sqft40300 Dunlap Rd, Dunlap, CA 93621For Sale
 MLS ID #651519, Cheyenne Mullins. Fresno MLS
Local buyer's agents are ready to help
