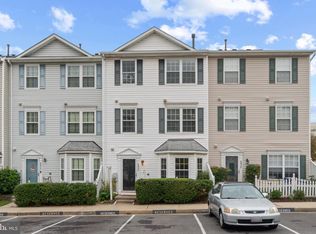
Step into a lifestyle of ease and comfort with this beautifully maintained three-story townhouse in the sought-after Columbia Park community. Perfectly positioned for effortless commuting with quick access to Rt 100, this home offers 1,692 square feet of thoughtfully designed living space that feels both open and inviting. The main level serves as the heart of the home, featuring a bright eat-in kitchen that flows seamlessly into a spacious living area. Whether you’re hosting a casual get-together or enjoying a quiet evening in, the layout is ideal for modern living. A convenient powder room completes this floor, adding to the home's functional appeal. Moving to the second level, you’ll find two generous bedrooms with ample closet space, a full bathroom, and a dedicated laundry area—making chores a breeze by keeping everything on one floor. The entire third level is dedicated to the expansive primary suite, offering a true retreat from the day. This private sanctuary features a large closet and an en suite bathroom, providing plenty of room to stretch out and relax. With its multi-level layout and prime location, this property offers the perfect blend of space and convenience. Come see for yourself why this Columbia Park gem is the perfect place to call home. **TENANT OCCUPIED TIL END OF SEPTEMBER****CALL SHOWINGTIME AND TENANT WILL CONFIRM AND LET YOU IN
For sale
$410,000
8926 Mallard Ct, Columbia, MD 21045
3beds
1,620sqft
Townhouse
Built in 1996
-- sqft lot
$408,700 Zestimate®
$253/sqft
$156/mo HOA
What's special
Multi-level layoutLarge closetPrivate sanctuaryBeautifully maintained three-story townhouseConvenient powder roomExpansive primary suiteEn suite bathroom
- 1 day |
- 210 |
- 14 |
Zillow last checked:
Listing updated:
Listed by:
Merilee Paran 240-216-0688,
Compass (240) 219-2422
Source: Bright MLS,MLS#: MDHW2072824
Facts & features
Interior
Bedrooms & bathrooms
- Bedrooms: 3
- Bathrooms: 3
- Full bathrooms: 2
- 1/2 bathrooms: 1
- Main level bathrooms: 1
Basement
- Area: 0
Heating
- Central, Forced Air, Natural Gas
Cooling
- Central Air, Ceiling Fan(s), Electric
Appliances
- Included: Microwave, Built-In Range, Dishwasher, Disposal, Dryer, Exhaust Fan, Oven, Oven/Range - Gas, Refrigerator, Stainless Steel Appliance(s), Washer, Water Heater, Gas Water Heater
- Laundry: Upper Level, Washer In Unit, Dryer In Unit
Features
- Breakfast Area, Built-in Features, Ceiling Fan(s), Combination Kitchen/Dining, Family Room Off Kitchen, Floor Plan - Traditional, Eat-in Kitchen, Kitchen Island, Pantry, Primary Bath(s), Recessed Lighting, Soaking Tub, Bathroom - Stall Shower, Upgraded Countertops, Walk-In Closet(s)
- Flooring: Carpet, Hardwood, Ceramic Tile, Engineered Wood, Wood
- Has basement: No
- Number of fireplaces: 1
- Fireplace features: Glass Doors, Gas/Propane, Metal
Interior area
- Total structure area: 1,620
- Total interior livable area: 1,620 sqft
- Finished area above ground: 1,620
- Finished area below ground: 0
Property
Parking
- Parking features: Assigned, Off Street, On Street, Parking Lot
- Has uncovered spaces: Yes
- Details: Assigned Parking
Accessibility
- Accessibility features: Accessible Entrance, Low Pile Carpeting
Features
- Levels: Three
- Stories: 3
- Patio & porch: Patio, Terrace
- Exterior features: Lighting, Sidewalks, Street Lights
- Pool features: None
- Fencing: Picket
- Has view: Yes
- View description: Trees/Woods, Street
- Frontage type: Road Frontage
Lot
- Features: Suburban
Details
- Additional structures: Above Grade, Below Grade
- Parcel number: 1402380080
- Zoning: RA15
- Special conditions: Standard
Construction
Type & style
- Home type: Townhouse
- Architectural style: Traditional
- Property subtype: Townhouse
Materials
- Brick Front, Mixed, Vinyl Siding
- Foundation: Slab
Condition
- New construction: No
- Year built: 1996
Utilities & green energy
- Sewer: Public Sewer
- Water: Public
Community & HOA
Community
- Condo and coop fee: $156 monthly
- Subdivision: Columbia Park
HOA
- Has HOA: No
- Amenities included: Common Grounds
- Services included: Common Area Maintenance, Management, Reserve Funds, Road Maintenance
- HOA name: Columbia Park Condominium
Location
- Region: Columbia
Financial & listing details
- Price per square foot: $253/sqft
- Tax assessed value: $319,500
- Annual tax amount: $5,036
- Date on market: 8/14/2026
- Listing agreement: Exclusive Agency
- Listing terms: Cash,Conventional,FHA,VA Loan
- Ownership: Condominium
Estimated market value
$408,700
$388,000 - $429,000
$2,653/mo
Price history
| Date | Event | Price |
|---|---|---|
| 8/14/2026 | Listed for sale | $410,000+5.4%$253/sqft |
Source:  Bright MLS #MDHW2072824 Report a problem Bright MLS #MDHW2072824 Report a problem | ||
| 9/30/2025 | Listing removed | $2,550$2/sqft |
Source: Zillow Rentals Report a problem | ||
| 9/16/2025 | Listed for rent | $2,550+16.2%$2/sqft |
Source: Zillow Rentals Report a problem | ||
| 4/23/2024 | Sold | $389,000$240/sqft |
Source: Bright MLS #MDHW2038686 Report a problem | ||
| 4/11/2024 | Pending sale | $389,000$240/sqft |
Source: Bright MLS #MDHW2038686 Report a problem | ||
| 4/10/2024 | Listing removed | -- |
Source: Bright MLS #MDHW2038686 Report a problem | ||
| 4/7/2024 | Listed for sale | $389,000+8.1%$240/sqft |
Source: Bright MLS #MDHW2038686 Report a problem | ||
| 2/9/2024 | Listing removed | -- |
Source: Zillow Rentals Report a problem | ||
| 1/30/2024 | Listed for rent | $2,195$1/sqft |
Source: Zillow Rentals Report a problem | ||
| 1/17/2024 | Listing removed | -- |
Source: Zillow Rentals Report a problem | ||
| 1/16/2024 | Price change | $2,195-4.6%$1/sqft |
Source: Zillow Rentals Report a problem | ||
| 1/10/2024 | Listed for rent | $2,300$1/sqft |
Source: Zillow Rentals Report a problem | ||
| 11/21/2023 | Listing removed | -- |
Source: Zillow Rentals Report a problem | ||
| 11/18/2023 | Listed for rent | $2,300+7%$1/sqft |
Source: Zillow Rentals Report a problem | ||
| 10/15/2022 | Listing removed | -- |
Source: Zillow Rental Network Premium Report a problem | ||
| 10/13/2022 | Price change | $2,150+4.9%$1/sqft |
Source: Zillow Rental Network Premium Report a problem | ||
| 10/11/2022 | Listed for rent | $2,050+2.8%$1/sqft |
Source: Zillow Rental Network Premium Report a problem | ||
| 9/9/2022 | Listing removed | $359,990$222/sqft |
Source: Bright MLS #MDHW2018152 Report a problem | ||
| 8/11/2022 | Price change | $359,990-4%$222/sqft |
Source: Bright MLS #MDHW2018152 Report a problem | ||
| 7/27/2022 | Price change | $374,900-6.3%$231/sqft |
Source: Bright MLS #MDHW2018152 Report a problem | ||
| 7/10/2022 | Listed for sale | $399,900+86%$247/sqft |
Source: Bright MLS #MDHW2018152 Report a problem | ||
| 7/30/2019 | Listing removed | $1,995$1/sqft |
Source: Bay Property Management Group Laurel Report a problem | ||
| 7/10/2019 | Listed for rent | $1,995-4.8%$1/sqft |
Source: Bay Property Management Group Laurel Report a problem | ||
| 5/24/2019 | Listing removed | $2,095$1/sqft |
Source: Bay Property Management Group Laurel Report a problem | ||
| 5/17/2019 | Listed for rent | $2,095+5%$1/sqft |
Source: Bay Property Management Group Laurel Report a problem | ||
| 6/16/2017 | Listing removed | $1,995$1/sqft |
Source: BMG Laurel, LLC Report a problem | ||
| 9/29/2004 | Sold | $215,000+53.6%$133/sqft |
Source: Public Record Report a problem | ||
| 2/19/2002 | Sold | $140,000+7.9%$86/sqft |
Source: Public Record Report a problem | ||
| 2/26/1997 | Sold | $129,780$80/sqft |
Source: Public Record Report a problem | ||
Public tax history
| Year | Property taxes | Tax assessment |
|---|---|---|
| 2025 | -- | $340,633 +3.2% |
| 2024 | $3,717 +3.3% | $330,067 +3.3% |
| 2023 | $3,598 +5.9% | $319,500 |
| 2022 | $3,396 +6.3% | $319,500 +12.6% |
| 2021 | $3,194 +6.7% | $283,633 +6.7% |
| 2020 | $2,992 +3.5% | $265,700 |
| 2019 | $2,892 -4.1% | $265,700 +7.2% |
| 2018 | $3,014 -16.7% | $247,900 +3.7% |
| 2017 | $3,618 | $239,000 +0.8% |
| 2016 | -- | $237,167 +0.8% |
| 2015 | -- | $235,333 +0.8% |
| 2014 | -- | $233,500 |
| 2013 | -- | $233,500 |
| 2012 | -- | $233,500 -13.6% |
| 2011 | -- | $270,300 0% |
| 2010 | -- | $270,370 |
| 2009 | -- | $270,370 -7.3% |
| 2008 | -- | $291,520 +17.8% |
| 2007 | -- | $247,422 +21.7% |
| 2006 | -- | $203,326 +27.7% |
| 2005 | -- | $159,230 +7.9% |
| 2004 | -- | $147,600 +8.6% |
| 2003 | -- | $135,970 +9.4% |
| 2002 | -- | $124,340 |
| 2001 | -- | $124,340 +150% |
| 2000 | -- | $49,730 |
Find assessor info on the county website
Monthly payment
Est. payment
Payment breakdown
Explore the cost of this home by adjusting the details. Changes won't be saved.Climate risks
Neighborhood: 21045
Nearby schools
GreatSchools rating
- 7/10Thunder Hill Elementary SchoolGrades: K-5Distance: 1 mi
- 8/10Ellicott Mills Middle SchoolGrades: 6-8Distance: 1.3 mi
- 9/10Howard High SchoolGrades: 9-12Distance: 0.5 mi
Schools provided by the listing agent
- District: Howard County Public School System
Source: Bright MLS. This data may not be complete. We recommend contacting the local school district to confirm school assignments for this home.
- $395,0003 bd3 ba1.6k sqft8916 Mallard Ct, Columbia, MD 21045Sold

- $415,0003 bd3 ba1.6k sqft8832 Goose Landing Cir, Columbia, MD 21045Sold
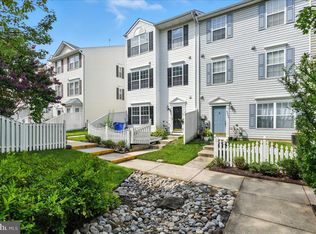
- $365,0003 bd3 ba1.6k sqft8866 Goose Landing Cir, Columbia, MD 21045Sold
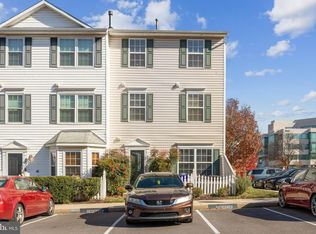
- $405,0003 bd3 ba1.6k sqft8830 Goose Landing Cir, Columbia, MD 21045Sold
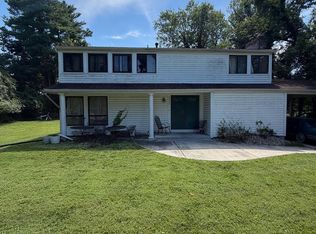
- $387,7003 bd3 ba1.6k sqft8914 Mallard Ct, Columbia, MD 21045Sold
- $513,0003 bd3 ba3.5k sqft8863 Goose Landing Cir, Columbia, MD 21045Off Market
- $434,4003 bd3 ba2k sqft8900 Mallard Ct, Columbia, MD 21045Off Market
- $440,400-- bd3 ba1.7k sqft8865 Goose Landing Cir, Columbia, MD 21045Off Market
A local agent can set up tours, give advice and negotiate with sellers.
Similar homes
- $419,0003 bd3 ba1.6k sqftCol Pk, Columbia, MD 21045For Sale

 MLS ID #MDHW2072300, Jessica Fulton, Hyatt & Company Real Estate, LLC. Bright MLS
 - $395,0003 bd3 ba1.7k sqftVil Of Longreach, Columbia, MD 21045For Sale
 MLS ID #MDHW2072872, William Peach, Berkshire Hathaway HomeServices PenFed Realty. Bright MLS
 - $399,9004 bd2 ba1.9k sqft9305 Kilimanjaro Rd, Columbia, MD 21045For Sale
 MLS ID #MDHW2072556, Carlos Cumber, Corner House Realty. Bright MLS
 - $399,0003 bd4 ba1.8k sqft5765 Yellowrose Ct, Columbia, MD 21045For Sale
 MLS ID #MDHW2072080, Jael Thomas, Pearson Smith Realty, LLC. Bright MLS
 - $385,0003 bd3 ba1.6k sqft7363 Hickory Log Cir, Columbia, MD 21045For SaleMLS ID #MDHW2071530, Jeannette Westcott, Keller Williams Realty Centre. Bright MLS
- $399,0003 bd3 ba1.2k sqftAbington Condominium Assoc., Columbia, MD 21045For SaleMLS ID #MDHW2072258, Liz Sothoron, Cummings & Co. Realtors. Bright MLS
- $359,0003 bd2 ba1.1k sqft8366 Silver Trumpet Dr, Columbia, MD 21045For SaleMLS ID #MDHW2072514, Reggie Harrison, Redfin Corp. Bright MLS
- $415,0002 bd2 ba1.4k sqftVil Of Wilde Lake, Columbia, MD 21044For SaleMLS ID #MDHW2069896, Angela Parrish, Samson Properties. Bright MLS
- $499,9003 bd3 ba1.8k sqft6123 Silver Arrows Way, Columbia, MD 21045For SaleMLS ID #MDHW2072682, Jeffrey Miller, Taylor Properties. Bright MLS
- $395,0003 bd3 ba1.4k sqft5492 Ring Dove Ln #D-6-12, Columbia, MD 21044For SaleMLS ID #MDHW2072006, Molly Carter, Long & Foster Real Estate, Inc.. Bright MLS
- $475,0004 bd4 ba1.9k sqft9197 Carriage House Ln Unit 44, Columbia, MD 21045For SaleMLS ID #MDHW2069596, Joe Hawkins, Hawkins Real Estate Company. Bright MLS
- $479,9003 bd3 ba1.5k sqft3157 Sonia Trl Unit 110, Ellicott City, MD 21043For SaleMLS ID #MDHW2072924, Emmanuel Asiedu, Taylor Properties. Bright MLS
- $450,0003 bd4 ba2.1k sqft6600 Waning Moon Way, Columbia, MD 21045For SaleMLS ID #MDHW2072154, Solyana Daniel, Weichert, REALTORS. Bright MLS
- $490,0003 bd3 ba1.6k sqft7837 Whistling Pines Ct, Ellicott City, MD 21043For SaleMLS ID #MDHW2071810, Jeannette Westcott, Keller Williams Realty Centre. Bright MLS
- $449,9003 bd4 ba1.6k sqft6317 Loring Dr, Columbia, MD 21045For SaleMLS ID #MDHW2070174, Joe Hawkins, Hawkins Real Estate Company. Bright MLS
- $499,0003 bd3 ba2.1k sqft4764 Hallowed Strm, Ellicott City, MD 21042For SaleMLS ID #MDHW2072628, Lisa Wissel, Northrop Realty. Bright MLS
- $550,0003 bd3 ba2.4k sqft6875 Bugledrum Way, Columbia, MD 21045For SaleMLS ID #MDHW2072460, Mary Win, Jason Mitchell Group. Bright MLS
- $485,0004 bd3 ba1.7k sqft8112 Wooded Glen Ct, Ellicott City, MD 21043For SaleMLS ID #MDHW2072446, Elliot Ward, Compass. Bright MLS
- $260,0003 bd2 ba1.2k sqft6063 Majors Ln Unit 3, Columbia, MD 21045For SaleMLS ID #MDHW2072470, Wendy Slaughter, Samson Properties. Bright MLS
- $415,0003 bd4 ba1.9k sqft5538 Vantage Point Rd, Columbia, MD 21044For SaleMLS ID #MDHW2071858, Tasha Greene Coleman, Keller Williams Realty Centre. Bright MLS
