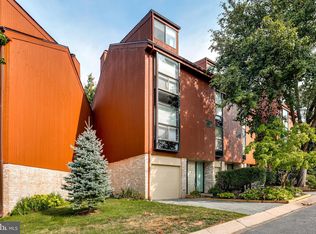
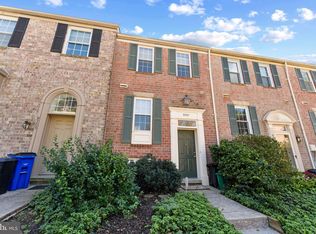
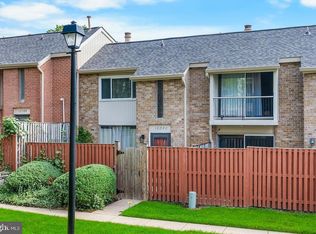
Welcome to 5538 Vantage Point Road! Tucked away in one of Columbia's most desirable communities, this beautifully maintained four-level townhome offers nearly 2,000 square feet of thoughtfully designed living space, blending comfort, style, and convenience. Featuring 3 spacious bedrooms, 2 full bathrooms, 2 half bathrooms, and an attached one-car garage with a private driveway, this home has room for everyone to spread out and enjoy. The inviting family room is the perfect place to gather, complete with custom built-ins and a cozy wood-burning fireplace overlooking the peaceful wooded backdrop. The updated kitchen features light cabinetry, stainless steel appliances, and an effortless flow for both everyday living and entertaining. Retreat to the impressive Primary suite featuring soaring vaulted ceilings, a skylight that fills the room with natural light, and a beautifully updated en suite bath with double vanities, new tile, and a relaxing jetted soaking tub. The convenient upper-level laundry room with front-loading washer and dryer makes everyday living even easier. Step outside to your private rear patio and unwind while enjoying tranquil wooded views—your own peaceful escape after a long day. With a low monthly condo fee and an unbeatable Columbia location, you'll enjoy easy access to scenic lakes, miles of walking trails, parks, shopping, dining, The Mall in Columbia, the vibrant Merriweather District, commuter routes, and everything that has made Columbia consistently recognized as one of the nation's best places to live. This is more than a home, it's a lifestyle. Welcome home!
For sale
Price cut: $15K (9/3)
$399,999
5538 Vantage Point Rd, Columbia, MD 21044
3beds
1,986sqft
Townhouse
Built in 1986
-- sqft lot
$-- Zestimate®
$201/sqft
$397/mo HOA
What's special
Cozy wood-burning fireplacePeaceful wooded backdropCustom built-insTranquil wooded viewsDouble vanitiesPrivate rear patioSoaring vaulted ceilings
- 84 days
- 1,393
- 84
Likely to sell faster than
Zillow last checked:
Listing updated:
Listed by:
Tasha Greene Coleman 202-744-9003,
Keller Williams Realty Centre 4103120000
Source: Bright MLS,MLS#: MDHW2071858
Facts & features
Interior
Bedrooms & bathrooms
- Bedrooms: 3
- Bathrooms: 4
- Full bathrooms: 2
- 1/2 bathrooms: 2
- Main level bathrooms: 1
Rooms
- Room types: Living Room, Primary Bedroom, Bedroom 2, Bedroom 3, Kitchen, Family Room, Breakfast Room, Bathroom 2, Primary Bathroom, Half Bath
Primary bedroom
- Features: Skylight(s), Cathedral/Vaulted Ceiling
- Level: Upper
- Area: 176 Square Feet
- Dimensions: 11 X 16
Bedroom 2
- Level: Upper
- Area: 132 Square Feet
- Dimensions: 11 X 12
Bedroom 3
- Level: Upper
- Area: 300 Square Feet
- Dimensions: 20 X 15
Primary bathroom
- Features: Bathroom - Jetted Tub, Double Sink
- Level: Upper
Bathroom 2
- Level: Upper
Breakfast room
- Level: Upper
- Area: 132 Square Feet
- Dimensions: 11 X 12
Family room
- Features: Fireplace - Wood Burning, Recessed Lighting
- Level: Main
- Area: 216 Square Feet
- Dimensions: 12 X 18
Half bath
- Level: Main
Half bath
- Level: Upper
Kitchen
- Level: Upper
- Area: 72 Square Feet
- Dimensions: 8 X 9
Living room
- Level: Upper
- Area: 252 Square Feet
- Dimensions: 14 X 18
Heating
- Heat Pump, Central
Cooling
- Central Air, Ceiling Fan(s), Electric
Appliances
- Included: Microwave, Dishwasher, Disposal, Dryer, Cooktop, Refrigerator, Washer, Water Heater, Electric Water Heater
- Laundry: Dryer In Unit, Upper Level, Washer In Unit
Features
- Breakfast Area, Built-in Features, Ceiling Fan(s), Eat-in Kitchen, Kitchen - Table Space, Vaulted Ceiling(s)
- Flooring: Wood
- Windows: Skylight(s)
- Has basement: No
- Number of fireplaces: 1
Interior area
- Total structure area: 1,986
- Total interior livable area: 1,986 sqft
- Finished area above ground: 1,986
Video & virtual tour
Property
Parking
- Total spaces: 2
- Parking features: Garage Faces Front, Driveway, Attached
- Attached garage spaces: 1
- Uncovered spaces: 1
- Details: Garage Sqft: 220
Accessibility
- Accessibility features: None
Features
- Levels: Four
- Stories: 4
- Pool features: Community
- Has spa: Yes
- Spa features: Bath
- Has view: Yes
- View description: Trees/Woods
Details
- Additional structures: Above Grade
- Parcel number: 1415078863
- Zoning: NT
- Special conditions: Standard
Construction
Type & style
- Home type: Townhouse
- Architectural style: Colonial
- Property subtype: Townhouse
Materials
- Frame
- Foundation: Slab
Condition
- Very Good
- New construction: No
- Year built: 1986
Utilities & green energy
- Sewer: Public Sewer
- Water: Public
Community & HOA
Community
- Condo and coop fee: $397 monthly
- Subdivision: Glen Meadows
HOA
- Has HOA: No
- Amenities included: Common Grounds
- Services included: Common Area Maintenance, Management, Reserve Funds, Snow Removal
- HOA name: Glen Meadows Condominium, Inc.
Location
- Region: Columbia
Financial & listing details
- Price per square foot: $201/sqft
- Tax assessed value: $353,600
- Annual tax amount: $5,463
- Date on market: 7/22/2026
- Listing agreement: Exclusive Right To Sell
- Listing terms: Cash,Conventional,VA Loan
- Ownership: Condominium
Estimated market value
Not available
Estimated sales range
Not available
Not available
Price history
| Date | Event | Price |
|---|---|---|
| 9/3/2026 | Price change | $399,999-3.6%$201/sqft |
Source:  Bright MLS #MDHW2071858 Report a problem Bright MLS #MDHW2071858 Report a problem | ||
| 8/14/2026 | Price change | $415,000-3.5%$209/sqft |
Source: Bright MLS #MDHW2071858 Report a problem | ||
| 7/22/2026 | Listed for sale | $430,000+3.6%$217/sqft |
Source: Bright MLS #MDHW2071858 Report a problem | ||
| 4/8/2026 | Listing removed | $415,000$209/sqft |
Source: Bright MLS #MDHW2063870 Report a problem | ||
| 3/3/2026 | Contingent | $415,000+38.3%$209/sqft |
Source: Bright MLS #MDHW2063870 Report a problem | ||
| 7/9/2019 | Listing removed | $300,000$151/sqft |
Source: Redfin Corp #MDHW264728 Report a problem | ||
| 6/9/2019 | Price change | $300,000-4.8%$151/sqft |
Source: Redfin Corp #MDHW264728 Report a problem | ||
| 6/1/2019 | Price change | $315,000+5%$159/sqft |
Source: Redfin Corp #MDHW264728 Report a problem | ||
| 5/31/2019 | Listed for sale | $300,000+33.4%$151/sqft |
Source: Redfin Corp #MDHW264728 Report a problem | ||
| 3/24/2011 | Sold | $224,900-4.3%$113/sqft |
Source: Public Record Report a problem | ||
| 3/3/2011 | Price change | $234,900+100284.6%$118/sqft |
Source: foreclosure.com Report a problem | ||
| 2/25/2011 | Price change | $234-99.9% |
Source: foreclosure.com Report a problem | ||
| 12/4/2010 | Listed for sale | $234,900-2.1%$118/sqft |
Source: foreclosure.com Report a problem | ||
| 10/23/2010 | Listing removed | $239,900$121/sqft |
Source: foreclosure.com Report a problem | ||
| 10/14/2010 | Price change | $239,900-4%$121/sqft |
Source: foreclosure.com Report a problem | ||
| 9/18/2010 | Price change | $249,900-7.4%$126/sqft |
Source: foreclosure.com Report a problem | ||
| 8/19/2010 | Price change | $269,900-6.9%$136/sqft |
Source: foreclosure.com Report a problem | ||
| 7/17/2010 | Price change | $289,900+26%$146/sqft |
Source: foreclosure.com Report a problem | ||
| 7/4/2010 | Listed for sale | -- |
Source: foreclosure.com Report a problem | ||
| 3/18/2010 | Listing removed | $230,000$116/sqft |
Source: Exit Bennett Realty #HW7047113 Report a problem | ||
| 3/9/2010 | Price change | $230,000-4.2%$116/sqft |
Source: Exit Bennett Realty #HW7047113 Report a problem | ||
| 2/18/2010 | Price change | $240,000-4%$121/sqft |
Source: Exit Bennett Realty #HW7047113 Report a problem | ||
| 1/23/2010 | Price change | $250,000-9.4%$126/sqft |
Source: Exit Bennett Realty #HW7047113 Report a problem | ||
| 12/3/2009 | Listed for sale | $276,000-20%$139/sqft |
Source: Exit Bennett Realty #HW7047113 Report a problem | ||
| 7/17/2007 | Sold | $345,000+88.5%$174/sqft |
Source: Public Record Report a problem | ||
| 12/27/2002 | Sold | $183,000+25.3%$92/sqft |
Source: Public Record Report a problem | ||
| 11/6/2000 | Sold | $146,000$74/sqft |
Source: Public Record Report a problem | ||
Public tax history
| Year | Property taxes | Tax assessment |
|---|---|---|
| 2025 | $5,463 +40.1% | $350,000 +1% |
| 2024 | $3,900 +5.4% | $346,400 +5.4% |
| 2023 | $3,700 +5.7% | $328,600 -5.1% |
| 2022 | $3,500 +6.1% | $346,400 +18.2% |
| 2021 | $3,299 +1.7% | $293,000 +1.7% |
| 2020 | $3,246 +1.7% | $288,233 -1.6% |
| 2019 | $3,192 -5.8% | $293,000 +5.1% |
| 2018 | $3,389 -18.7% | $278,700 |
| 2017 | $4,167 +392.4% | $278,700 +7.7% |
| 2016 | $846 | $258,833 +4% |
| 2015 | $846 | $248,900 |
| 2014 | $846 | $248,900 |
| 2013 | -- | $248,900 -12% |
| 2012 | -- | $282,900 |
| 2011 | -- | $282,900 |
| 2010 | -- | $282,900 -22% |
| 2009 | -- | $362,490 +18.3% |
| 2008 | -- | $306,296 +22.5% |
| 2007 | -- | $250,103 +29% |
| 2006 | -- | $193,910 +11.6% |
| 2005 | -- | $173,776 +13.1% |
| 2004 | -- | $153,643 +15.1% |
| 2003 | -- | $133,510 |
| 2002 | -- | $133,510 |
| 2001 | -- | $133,510 +148.4% |
| 2000 | -- | $53,750 |
Find assessor info on the county website
Monthly payment
Est. payment
Payment breakdown
Explore the cost of this home by adjusting the details. Changes won't be saved.Climate risks
Neighborhood: 21044
Nearby schools
Schools provided by the listing agent
- District: Howard County Public Schools
Source: Bright MLS. This data may not be complete. We recommend contacting the local school district to confirm school assignments for this home.
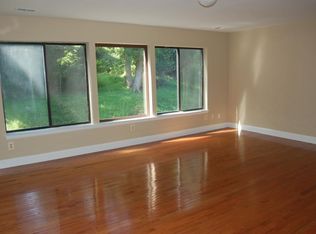
- $375,0003 bd4 ba1.7k sqft5534 Vantage Point Rd, Columbia, MD 21044Sold
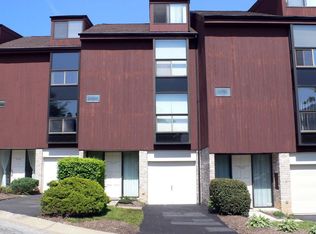
- $400,2003 bd4 ba1.7k sqft5542 Vantage Point Rd, Columbia, MD 21044Off Market
- $417,1003 bd4 ba1.7k sqft5520 Vantage Point Rd SW, Columbia, MD 21044Off Market

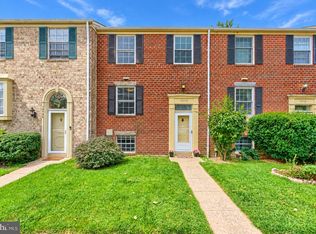
- $488,3004 bd3 ba1.9k sqft5504 Vantage Point Rd, Columbia, MD 21044Off Market
Similar homes
- $344,9003 bd3 ba1.5k sqftCross Fox, Columbia, MD 21044For Sale

 MLS ID #MDHW2071694, Wayne Lee, Fathom Realty MD, LLC. Bright MLS
 - $445,0003 bd4 ba1.8k sqft10718 Bridlerein Ter, Columbia, MD 21044For Sale
 MLS ID #MDHW2073594, Sue Wettstein Brazzel, Cummings & Co. Realtors. Bright MLS
 - $409,0002 bd4 ba1.3k sqft9707 Early Spring Way, Columbia, MD 21046For Sale
 MLS ID #MDHW2074788, Zugell Jamison, Cummings & Co. Realtors. Bright MLS
 - $299,0003 bd3 ba1.4k sqft10390 Faulkner Ridge Cir Unit 4-8, Columbia, MD 21044For Sale
 MLS ID #MDHW2072920, Chuck Hajjar, Smart Realty, LLC. Bright MLS
 - $599,0003 bd3 ba2.2k sqft10124 Pasture Gate Ln, Columbia, MD 21044For SaleMLS ID #MDHW2072786, Paula Amaker, Keller Williams Realty Centre. Bright MLS
- $499,0004 bd4 ba1.8k sqft11836 New Country Ln, Columbia, MD 21044For SaleMLS ID #MDHW2074462, Chen Chen, Northrop Realty. Bright MLS
- $495,0003 bd4 ba1.8k sqft11767 Stonegate Ln, Columbia, MD 21044For SaleMLS ID #MDHW2073230, Frank Alston, Long & Foster Real Estate, Inc.. Bright MLS
- $365,0003 bd3 ba1k sqft8802 Tamar Dr Unit 14-1, Columbia, MD 21045For SaleMLS ID #MDHW2072934, sarabjit singh, Samson Properties. Bright MLS
- $410,0003 bd4 ba1.4k sqftThe Bluffs At Ellicott Mills, Ellicott City, MD 21043For SaleMLS ID #MDHW2072046, Raj Kathuria, The KW Collective. Bright MLS
- $449,9004 bd2 ba1.6k sqft6490 Barchink Pl, Columbia, MD 21045For SaleMLS ID #MDHW2074086, Wayne Benny, HomeSmart. Bright MLS
- $399,9003 bd3 ba1.8k sqft50 Oak Shadows Ct, Baltimore, MD 21228For SaleMLS ID #MDBC2173662, Marge Cudzilo, Rosario Realty. Bright MLS
- $330,0002 bd2 ba1.1k sqftVil Of Harpers C, Columbia, MD 21044For SaleMLS ID #MDHW2073392, Sean Monahan, Cummings & Co. Realtors. Bright MLS
- $475,0003 bd3 ba2k sqft4663 Hallowed Strm, Ellicott City, MD 21042For SaleMLS ID #MDHW2069298, Lynn Ikle, Redfin Corp. Bright MLS
- $295,0002 bd2 ba1.2k sqftRunning Brook, Columbia, MD 21044For SaleMLS ID #MDHW2066524, SELVA MANI, Samson Properties. Bright MLS
- $425,0003 bd4 ba1.7k sqft9402 Steeple Ct, Laurel, MD 20723For SaleMLS ID #MDHW2072950, Bob Lucido, Keller Williams Lucido Agency. Bright MLS
- $400,0003 bd2 ba2.1k sqft15116 Laurel Oaks Ln #4, Laurel, MD 20707For SaleMLS ID #MDPG2208416, Denise Redmond, Long & Foster Real Estate, Inc.. Bright MLS
- $389,9994 bd3 ba1.5k sqft7616 Woodbine Dr, Laurel, MD 20707For SaleMLS ID #MDPG2214332, Stephanie Henry, Bennett Realty Solutions. Bright MLS
- $389,9002 bd3 ba1.5k sqft9568 Donnan Castle Ct, Laurel, MD 20723For SaleMLS ID #MDHW2073488, Patrick McKenna, RE/MAX Advantage Realty. Bright MLS
- $475,0005 bd3 ba2.1k sqft7216 Sleepsoft Cir, Columbia, MD 21045For SaleMLS ID #MDHW2073950, Erica Washington, Coldwell Banker Realty. Bright MLS
- $525,0005 bd3 ba1.5k sqft9542 Farewell Rd, Columbia, MD 21045For SaleMLS ID #MDHW2073182, Cesar Paredes, Compass. Bright MLS
