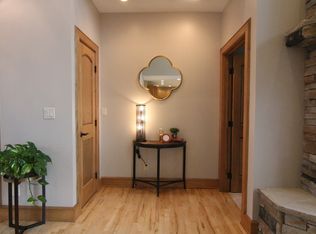
Some homes impress you. Others make you exhale the moment you arrive. Tucked among mature trees and beautiful landscaping in Echo Valley Country Club’s The Ridge, this custom, one-owner home feels peaceful, private and wonderfully removed—yet the clubhouse and course are just moments away. Set on .64 acres, this 6 bedroom, 4 bath walkout was designed for the way life is truly lived. Step onto the oversized deck and you’ll feel like you’re in a treehouse, surrounded by nature. Inside, two fireplaces invite cozy evenings, while generous gathering spaces and a lower-level wet bar are ready for holidays, game days and a house full of people you love. With 2,087 sq. ft. on the main plus 1,700+ finished below, there’s room for everyone! Two main level bedrooms currently used as offices, three bedrooms down, laundry on both levels, workout room, walk-in closets, golf cart garage in lower level appliance garage and incredible storage. This isn’t simply a beautiful home. It feels like the place your next chapter was meant to begin.
Pending
$900,000
3704 Bluestem Rd, Norwalk, IA 50211
6beds
2,087sqft
Single Family Residence
Built in 2008
0.64 Acres Lot
$-- Zestimate®
$431/sqft
$-- HOA
What's special
Lower-level wet barLaundry on both levelsGenerous gathering spacesWalk-in closetsOversized deckThree bedrooms downIncredible storage
- 25 days
- 172
- 6
Likely to sell faster than
Zillow last checked:
Listing updated:
Listed by:
Julie Baudler (515)689-7370,
RE/MAX Concepts,
Wendy Kriegshauser 806-681-4213,
RE/MAX Concepts
Source: DMMLS,MLS#: 749574 Originating MLS: Des Moines Area Association of REALTORS
Originating MLS: Des Moines Area Association of REALTORSFacts & features
Interior
Bedrooms & bathrooms
- Bedrooms: 6
- Bathrooms: 4
- Full bathrooms: 1
- 3/4 bathrooms: 2
- 1/2 bathrooms: 1
- Main level bedrooms: 3
Heating
- Forced Air, Gas, Natural Gas
Cooling
- Central Air
Appliances
- Included: Built-In Oven, Cooktop, Dryer, Microwave, Refrigerator, Washer
- Laundry: Main Level
Features
- Wet Bar, Separate/Formal Dining Room, Eat-in Kitchen, Cable TV, Window Treatments
- Flooring: Carpet, Hardwood, Tile, Vinyl
- Basement: Finished,Walk-Out Access
- Number of fireplaces: 2
- Fireplace features: Gas, Vented
Interior area
- Total structure area: 2,087
- Total interior livable area: 2,087 sqft
- Finished area below ground: 1,775
Property
Parking
- Total spaces: 3
- Parking features: Attached, Garage
- Attached garage spaces: 3
Features
- Stories: 1
- Patio & porch: Deck
- Exterior features: Deck, Sprinkler/Irrigation
Lot
- Size: 0.64 Acres
- Features: Pie Shaped Lot
Details
- Parcel number: 63232010310
- Zoning: Res
Construction
Type & style
- Home type: SingleFamily
- Architectural style: Ranch,Traditional
- Property subtype: Single Family Residence
Materials
- Stone
- Foundation: Poured
- Roof: Asphalt,Shingle
Condition
- Year built: 2008
Utilities & green energy
- Sewer: Public Sewer
- Water: Public
Community & HOA
HOA
- Has HOA: No
Location
- Region: Norwalk
Financial & listing details
- Price per square foot: $431/sqft
- Tax assessed value: $879,000
- Annual tax amount: $15,024
- Date on market: 9/18/2026
- Cumulative days on market: 33 days
- Listing terms: Cash,Conventional
- Road surface type: Concrete
Estimated market value
Not available
Estimated sales range
Not available
Not available
Price history
| Date | Event | Price |
|---|---|---|
| 9/30/2026 | Pending sale | $900,000$431/sqft |
Source:  DMMLS #749574 Report a problem DMMLS #749574 Report a problem | ||
| 9/18/2026 | Listed for sale | $900,000+570.4%$431/sqft |
Source: DMMLS #749574 Report a problem | ||
| 5/22/2007 | Sold | $134,250$64/sqft |
Source: Public Record Report a problem | ||
Public tax history
| Year | Property taxes | Tax assessment |
|---|---|---|
| 2025 | $15,548 +0.1% | $879,000 +6.4% |
| 2024 | $15,530 +7.2% | $826,500 |
| 2023 | $14,486 +0.3% | $826,500 +27.4% |
| 2022 | $14,442 | $648,800 |
| 2021 | $14,442 +1.6% | $648,800 +6.1% |
| 2020 | $14,218 -1.7% | $611,600 |
| 2019 | $14,459 -0.9% | $611,600 +1.9% |
| 2018 | $14,590 +4.1% | $600,400 |
| 2017 | $14,016 -3.2% | -- |
| 2016 | $14,476 | -- |
| 2015 | $14,476 | -- |
| 2014 | $14,476 +27.4% | $484,300 |
| 2013 | $11,366 +2.3% | -- |
| 2012 | $11,112 +3.3% | -- |
| 2011 | $10,756 +7% | -- |
| 2010 | $10,054 +507.9% | -- |
| 2009 | $1,654 | -- |
Find assessor info on the county website
Monthly payment
Est. payment
Payment breakdown
Explore the cost of this home by adjusting the details. Changes won't be saved.Climate risks
Neighborhood: 50211
Nearby schools
Schools provided by the listing agent
- District: Norwalk
Source: DMMLS. This data may not be complete. We recommend contacting the local school district to confirm school assignments for this home.
Similar homes

- $799,0005 bd4 ba3k sqft669 Beardsley St, Norwalk, IA 50211For Sale
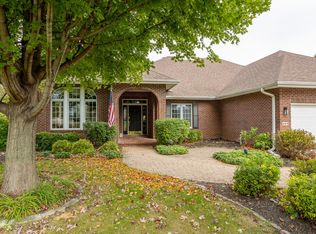 MLS ID #751569, Ingrid Williams, RE/MAX Concepts. DMMLS
 - $897,9004 bd5 ba2.3k sqft2314 Autumn Blaze Dr, Norwalk, IA 50211For Sale
 MLS ID #751232, Medina Rahmanovic, RE/MAX Precision. DMMLS
 - $1,175,0006 bd4 ba2.3k sqft3817 Bluestem Rd, Norwalk, IA 50211For Sale
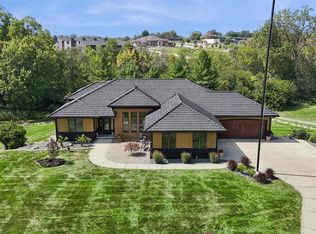 MLS ID #748183, Jill Carpenter, Iowa Realty Indianola. DMMLS
 - $1,100,0005 bd5 ba2.9k sqft3717 Autumn Sage Cir, Norwalk, IA 50211For Sale

 MLS ID #71102, Abby Hausmann-Virgil, Keller Williams- Ankeny Metro. CIBR
