Privacy, acreage, and possibilities in Forestbrook! This spacious five-bedroom, three-bath ranch is situated on more than an acre with a long driveway, mature trees, abundant parking, and an oversized covered front porch. Inside, the home features generous living areas, a fireplace with a stone surround, updated bathrooms, a kitchen that opens to the formal dining area, and a large laundry room with an oversized utility sink. The primary closet includes custom cedar shelving. The current one-car garage also includes additional enclosed space created from two former garage bays, offering flexible possibilities for storage, hobbies, a workshop, game room, or home gym. Surrounded by trees, the large, mostly fenced backyard provides a peaceful blank canvas for outdoor entertaining, gardening, recreation, or creating your own private retreat. Conveniently located near major highways, shopping, dining, Myrtle Beach International Airport, and the beach. NO HOA! OWNER MIGHT CONSIDER OWNER FINANCING! Property features, bedroom count, bathroom count, acreage, measurements, square footage, fireplace operation, fencing, garage configuration, and permitted uses should be independently verified by the buyer and buyer’s agent.
For sale
$569,900
3705 Limerick Rd., Myrtle Beach, SC 29579
5beds
2,446sqft
Single Family Residence
Built in 1978
1.06 Acres Lot
$545,300 Zestimate®
$233/sqft
$-- HOA
What's special
More than an acreOversized covered front porchMature treesUpdated bathroomsLarge mostly fenced backyardSpacious five-bedroom three-bath ranchAbundant parking
- 49 days
- 660
- 61
Zillow last checked:
Listing updated:
Listed by:
Ashley M Reed 910-583-1091,
Realty One Group Dockside Cnwy
Source: CCAR,MLS#: 2621386 Originating MLS: Coastal Carolinas Association of Realtors
Originating MLS: Coastal Carolinas Association of RealtorsFacts & features
Interior
Bedrooms & bathrooms
- Bedrooms: 5
- Bathrooms: 3
- Full bathrooms: 3
Rooms
- Room types: Bathroom, Utility Room, Workshop
Primary bedroom
- Features: Ceiling Fan(s), Main Level Primary, Walk-In Closet(s)
- Level: First
Primary bathroom
- Features: Separate Shower, Vanity
Dining room
- Features: Kitchen/Dining Combo
Family room
- Features: Ceiling Fan(s)
Kitchen
- Features: Breakfast Area, Dishwasher, Kitchen Island, Stainless Steel Appliances
Living room
- Features: Ceiling Fan(s), Fireplace
Other
- Features: Bedroom on Main Level, Utility Room, Workshop
Heating
- Central, Electric
Cooling
- Central Air
Appliances
- Included: Dishwasher, Disposal, Microwave, Range
- Laundry: Washer Hookup
Features
- Ceiling Fan(s), Fireplace, Main Level Primary, Separate Shower, Vanity, Walk-In Closet(s), Bedroom on Main Level, Breakfast Area, Kitchen Island, Stainless Steel Appliances, Workshop
- Has fireplace: Yes
Interior area
- Total structure area: 3,446
- Total interior livable area: 2,446 sqft
Property
Parking
- Total spaces: 6
- Parking features: Attached, Three Car Garage, Boat, Garage, Garage Door Opener, RV Access/Parking
- Attached garage spaces: 3
Features
- Levels: One
- Stories: 1
- Patio & porch: Front Porch, Patio
- Exterior features: Patio, Storage
Lot
- Size: 1.06 Acres
- Features: 1 or More Acres, Outside City Limits
Details
- Additional parcels included: ,
- Parcel number: 42704020004
- Zoning: RES
- Special conditions: None
Construction
Type & style
- Home type: SingleFamily
- Architectural style: Ranch
- Property subtype: Single Family Residence
Materials
- Masonry
- Foundation: Slab
Condition
- Resale
- Year built: 1978
Utilities & green energy
- Water: Public
- Utilities for property: Cable Available, Electricity Available, Phone Available, Sewer Available, Underground Utilities, Water Available
Community & HOA
Community
- Features: Golf Carts OK
- Subdivision: Pineland Estates
HOA
- Has HOA: No
- Amenities included: Owner Allowed Golf Cart, Owner Allowed Motorcycle, Pet Restrictions
Location
- Region: Myrtle Beach
Financial & listing details
- Price per square foot: $233/sqft
- Tax assessed value: $436,582
- Annual tax amount: $5,356
- Date on market: 8/27/2026
- Electric utility on property: Yes
Estimated market value
$545,300
$518,000 - $573,000
$2,802/mo
Price history
| Date | Event | Price |
|---|---|---|
| 8/28/2026 | Listed for sale | $569,900+33.3%$233/sqft |
Source:  CCAR #2621386 Report a problem CCAR #2621386 Report a problem | ||
| 6/13/2022 | Sold | $427,600-2.8%$175/sqft |
Source: CCAR #2207271 Report a problem | ||
| 4/21/2022 | Pending sale | $440,000$180/sqft |
Source: CCAR #2207271 Report a problem | ||
| 4/7/2022 | Listed for sale | $440,000+57.7%$180/sqft |
Source: CCAR #2207271 Report a problem | ||
| 4/29/2019 | Sold | $279,000-7%$114/sqft |
Source: Public Record Report a problem | ||
| 11/6/2014 | Listing removed | $300,000$123/sqft |
Source: Dockside Realty #1412153 Report a problem | ||
| 6/25/2014 | Listed for sale | $300,000+13.4%$123/sqft |
Source: Dockside Realty #1412153 Report a problem | ||
| 11/30/2013 | Listed for sale | $264,500-19.8%$108/sqft |
Source: Prudential Myrtle Beach RE #1320643 Report a problem | ||
| 12/9/2011 | Listing removed | $329,900$135/sqft |
Source: Prudential Myrtle Beach RE #912804 Report a problem | ||
| 12/8/2011 | Listed for sale | $329,900+20%$135/sqft |
Source: Prudential Myrtle Beach RE #912804 Report a problem | ||
| 9/21/2007 | Sold | $275,000$112/sqft |
Source: Public Record Report a problem | ||
Public tax history
| Year | Property taxes | Tax assessment |
|---|---|---|
| 2025 | $5,356 | $436,582 |
| 2024 | $5,356 -4.8% | $436,582 +2.3% |
| 2023 | $5,626 | $426,800 +58.6% |
| 2022 | -- | $269,020 |
| 2021 | $1,107 +12.9% | -- |
| 2020 | $981 | -- |
| 2019 | -- | -- |
| 2018 | $2,344 | $10,800 0% |
| 2017 | -- | $10,805 |
| 2016 | -- | $10,805 |
| 2015 | -- | $10,805 |
| 2014 | -- | $10,805 |
| 2013 | -- | -- |
| 2012 | -- | -- |
| 2010 | -- | $15,792 -3.7% |
| 2009 | -- | $16,398 |
| 2008 | -- | $16,398 +119.7% |
| 2007 | -- | $7,464 |
| 2005 | -- | $7,464 |
| 2004 | $1,312 +12.6% | $7,464 +12.6% |
| 2003 | $1,165 | $6,628 |
| 2002 | -- | -- |
| 2001 | -- | -- |
| 2000 | -- | -- |
Find assessor info on the county website
Monthly payment
Est. payment
Payment breakdown
Explore the cost of this home by adjusting the details. Changes won't be saved.Climate risks
Neighborhood: Forestbrook
Nearby schools
Schools provided by the listing agent
- Elementary: Forestbrook Elementary School
- Middle: Forestbrook Middle School
- High: Socastee High School
Source: CCAR. This data may not be complete. We recommend contacting the local school district to confirm school assignments for this home.
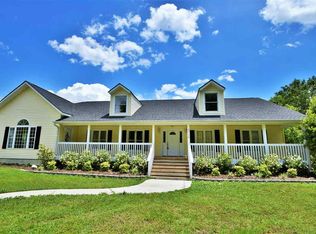

Similar homes
- $--5 bd3 ba2.6k sqft809 Ashleaf Dr, Myrtle Beach, SC 29579Auction
 Auction.com 2
 - $449,9004 bd4 ba2.9k sqft1076 Caprisia Loop, Myrtle Beach, SC 29579For Sale
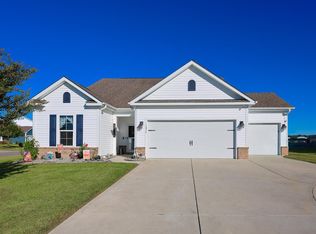
 MLS ID #2625441, Blake Sloan, Sloan Realty Group. CCAR
 - $574,9004 bd3 ba2.8k sqft4746 National Dr., Myrtle Beach, SC 29579For Sale
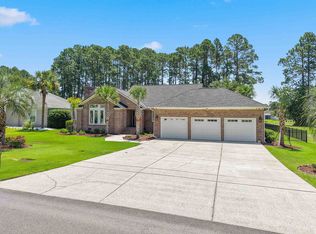 MLS ID #2608728, Ron M Hyman, INNOVATE Real Estate. CCAR
 - $585,0004 bd3 ba2.3k sqft4025 Girvan Dr., Myrtle Beach, SC 29579For Sale
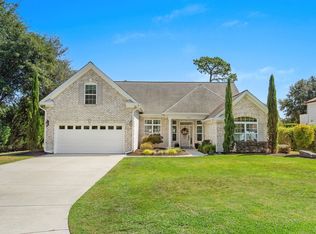 MLS ID #2622920, Paige Bird, RE/MAX Southern Shores. CCAR
 - $554,9005 bd3 ba3.3k sqft2654 Great Scott Dr., Myrtle Beach, SC 29579For SaleMLS ID #2623112, Adam Levy, Century 21 The Harrelson Group. CCAR
- $448,9004 bd3 ba2.3k sqft801 Abalone Ct., Myrtle Beach, SC 29579For SaleMLS ID #2620921, The Collins Team, Realty ONE Group Dockside. CCAR
- $525,0004 bd2 ba2.1k sqft2452 Covington Dr., Myrtle Beach, SC 29579For SaleMLS ID #2618854, Lucy Schneider, S.H. June & Associates, LLC. CCAR
- $599,0004 bd3 ba2.2k sqft4390 Saint Annes Ct., Myrtle Beach, SC 29579For SaleMLS ID #2621697, Mickey T Chiappetta, JTE Real Estate. CCAR
- $549,9004 bd3 ba2.3k sqft946 Fox Hollow Rd., Conway, SC 29526For SaleMLS ID #2618519, Lauren T Carroll, Iron Oak Properties. CCAR
- $509,9004 bd3 ba2.4k sqft269 Deep Blue Dr., Myrtle Beach, SC 29579For SaleMLS ID #2614036, Adam D Hayes, CENTURY 21 Broadhurst. CCAR
- $489,0003 bd2 ba2k sqft4807 Harvest Dr., Myrtle Beach, SC 29579For SaleMLS ID #2624493, Natalie Cruse, Oasis Realty Collective. CCAR
- $499,9994 bd3 ba3k sqft3812 Tyford Ct., Myrtle Beach, SC 29579For SaleMLS ID #2613078, Greg G Martz, Elite Realty Myrtle Beach. CCAR
- $449,9993 bd3 ba2.4k sqft2775 Eton St., Myrtle Beach, SC 29579For SaleMLS ID #2624912, Derek J MacLeod, INNOVATE Real Estate. CCAR
- $435,9004 bd3 ba2.2k sqft180 Sago Palm Dr., Myrtle Beach, SC 29579For SaleMLS ID #2621826, Sabena Dayton, Century 21 Palms Realty. CCAR
- $479,9985 bd3 ba2.4k sqft425 Dog Pen Ct., Myrtle Beach, SC 29588For SaleMLS ID #2605816, Elizabeth Shannon S Dial, Carolina One Real Estate. CCAR
- $500,0004 bd3 ba2.3k sqft1025 Limpkin Dr., Conway, SC 29526For SaleMLS ID #2622607, Michelle Duncan, Duncan Group Properties, LLC. CCAR
- $569,0003 bd3 ba1.8k sqft721 McKinley Way, Myrtle Beach, SC 29577For SaleMLS ID #2622083, Wilfredo de Hostos, BH & G Elliott Coastal Living. CCAR
- $707,0004 bd4 ba3.5k sqft801 Sand Binder Dr., Myrtle Beach, SC 29579For SaleMLS ID #2613224, Traci Williams-Jones, Weichert Realtors Southern Coast. CCAR
- $799,0004 bd4 ba3.4k sqft8140 Wacobee Dr., Myrtle Beach, SC 29579For SaleMLS ID #2619686, Jennifer R Burgess, JTE Real Estate. CCAR
- $524,9003 bd2 ba1.9k sqft1917 Candy Ln., Surfside Beach, SC 29575For SaleMLS ID #2624742, Mitch Gainforth, Gainforth Real Estate. CCAR
