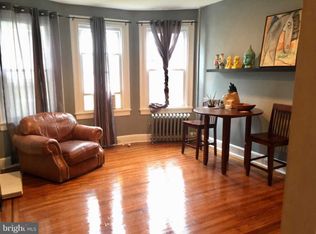
An Arlington Callaway Ashburton Investment Gem with Timeless Character Welcome to 3706 Chatham Rd., an extraordinary opportunity in the sought-after Arlington Callaway neighborhood of Northwest Baltimore City that may very well represent the single best value for an investment property on the market today. This massive colonial sits on an oversized lot of nearly half an acre and offers exceptional flexibility—renovate it into a grand 5–6-bedroom single-family showpiece for top-of-market resale, or maintain its current configuration of three fully self-contained, separately metered units for a high-yield, multi-income rental portfolio. With an After Repair Value (ARV) estimated well over $550,000 and strong buyer and renter demand in this established neighborhood, the upside here is undeniable. While the home has sustained water damage from prior tenants and will require a substantial renovation, it retains rare period details—elegant crown molding, intricate inlaid hardwood floors, and the original staircase and banister—that provide the ideal foundation for a premium restoration that will stand out in the marketplace. Investors will appreciate the property’s prime location—less than 10 minutes to I-83, Sinai Hospital, Baltimore City Community College, Mondawmin Mall, Maryland Institute College of Art (MICA), University of Baltimore, multiple Metro stops, and the Light Rail, with easy access to I-95, Downtown Baltimore, and BWI Airport. Whether your strategy is a quick value-add flip with a significant equity spread or a long-term hold generating stable rental income, this property offers multiple exit strategies and the potential for an exceptional return on investment. Owner-occupants with vision can also seize this opportunity using a 203(k) or HomeStyle renovation loan to create their dream home while building equity from day one. Offered strictly as-is, this property is a rare blend of scale, location, and historic charm—schedule your showing today before another investor locks it up.
Sold for $210,000
Zillow last checked:
Listing updated:
Bought with:
Walter Colquitt, 515969
Redfin Corp
Source: Bright MLS,MLS#: MDBA2179672
Price history
| Date | Event | Price |
|---|---|---|
| 8/21/2026 | Listing removed | $549,900$228/sqft |
Source:  Bright MLS #MDBA2208754 Report a problem Bright MLS #MDBA2208754 Report a problem | ||
| 7/20/2026 | Price change | $549,900-8.3%$228/sqft |
Source: Bright MLS #MDBA2208754 Report a problem | ||
| 6/10/2026 | Listed for sale | $599,900+185.7%$249/sqft |
Source: Bright MLS #MDBA2208754 Report a problem | ||
| 9/29/2025 | Sold | $210,000+10.6%$87/sqft |
Source: Bright MLS #MDBA2179672 Report a problem | ||
| 9/11/2025 | Pending sale | $189,900$79/sqft |
Source: Bright MLS #MDBA2179672 Report a problem | ||
| 9/7/2025 | Listed for sale | $189,900$79/sqft |
Source: Bright MLS #MDBA2179672 Report a problem | ||
| 8/20/2025 | Pending sale | $189,900$79/sqft |
Source: Bright MLS #MDBA2179672 Report a problem | ||
| 8/19/2025 | Listing removed | $189,900$79/sqft |
Source: Bright MLS #MDBA2179672 Report a problem | ||
| 8/14/2025 | Listed for sale | $189,900$79/sqft |
Source: Bright MLS #MDBA2179672 Report a problem | ||


Get pre-qualified for a loan
At Zillow Home Loans, we can pre-qualify you in as little as 5 minutes with no impact to your credit score.An equal housing lender. NMLS #10287.
