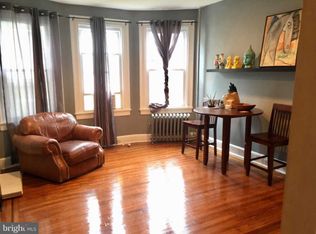
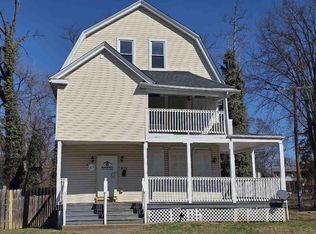
Stunning Renovated 5-Bedroom Home in Baltimore with 2-Car Parking and 12-Month Warranty Diamond Properties has renovated more than 180 homes in Baltimore since 2010 and is proud to present another stunning renovation! Offering 5 bedrooms, 4.5 bathrooms, and over 2,650 square feet of finished living space, this beautifully updated home combines modern design, spacious living areas, and exceptional attention to detail. The main level features an open-concept floor plan with hardwood flooring, ceiling fans, and abundant natural light. The spacious living room showcases a stylish accent wall with a fireplace insert, flowing seamlessly into the dining area and brand-new modern kitchen. The kitchen is a true highlight, featuring abundant cabinetry, elegant quartz countertops, a large walk-in pantry, stainless steel appliances, a stainless steel range hood, and an oversized island with pendant lighting and seating for four or more. A convenient powder room completes the main level. Upstairs, you'll find two additional bedrooms, a full bathroom, and an impressive primary suite. The spacious primary bedroom features a distinctive accent wall and an oversized walk-in closet. The luxurious en-suite bathroom offers a beautifully tiled walk-in shower, a deep freestanding soaking tub, and double vanities. The Third floor offers another spacious en-suite. The fully finished basement provides even more versatile living space, including a fifth bedroom, a full bathroom, and a large family room—ideal for entertaining, relaxing, or accommodating guests. Outside, enjoy the fenced backyard, professionally landscaped grounds, and a large, newly constructed deck perfect for outdoor gatherings. The front yard has also been professionally landscaped, and a new two-car parking pad provides convenient off-street parking. Added peace of mind: This home includes a comprehensive 12-month warranty and a Use & Occupancy Certificate. According to the seller's information, the renovation work was permitted, inspected, and completed in compliance with applicable Baltimore City building codes. With its spacious layout, upscale finishes, finished basement, outdoor entertaining space, and convenient parking, this exceptional renovation is ready to impress. Schedule your showing today!
For sale
$500,000
3700 Chatham Rd, Baltimore, MD 21215
5beds
2,829sqft
Single Family Residence
Built in 1915
10,080 Square Feet Lot
$499,400 Zestimate®
$177/sqft
$-- HOA
What's special
Oversized walk-in closetDouble vanitiesBeautifully tiled walk-in showerAbundant cabinetryHardwood flooringStainless steel appliancesCeiling fans
- --
- on Zillow
- 929
- views
- 161
- saves
Zillow last checked:
Listing updated:
Listed by:
Sean Hutchens 443-597-6341,
Redfin Corp 4102028454
Source: Bright MLS,MLS#: MDBA2233790
Facts & features
Interior
Bedrooms & bathrooms
- Bedrooms: 5
- Bathrooms: 5
- Full bathrooms: 4
- 1/2 bathrooms: 1
- Main level bathrooms: 1
Basement
- Area: 784
Heating
- Forced Air, Natural Gas
Cooling
- Central Air, Electric
Appliances
- Included: Electric Water Heater
Features
- Basement: Finished
- Has fireplace: No
Interior area
- Total structure area: 2,829
- Total interior livable area: 2,829 sqft
- Finished area above ground: 2,045
- Finished area below ground: 784
Video & virtual tour
Property
Parking
- Parking features: Driveway
- Has uncovered spaces: Yes
Accessibility
- Accessibility features: None
Features
- Levels: Four
- Stories: 4
- Pool features: None
Lot
- Size: 10,080 Square Feet
Details
- Additional structures: Above Grade, Below Grade
- Parcel number: 0315222936 013
- Zoning: R-1
- Special conditions: Standard
Construction
Type & style
- Home type: SingleFamily
- Architectural style: Colonial
- Property subtype: Single Family Residence
Materials
- Frame
- Foundation: Permanent
Condition
- New construction: No
- Year built: 1915
- Major remodel year: 2026
Utilities & green energy
- Sewer: Public Sewer
- Water: Public
Community & HOA
Community
- Subdivision: None Available
HOA
- Has HOA: No
Location
- Region: Baltimore
Financial & listing details
- Price per square foot: $177/sqft
- Tax assessed value: $189,067
- Annual tax amount: $4,462
- Date on market: 10/14/2026
- Listing agreement: Exclusive Right To Sell
- Ownership: Fee Simple
Estimated market value
$499,400
$474,000 - $524,000
$2,978/mo
Price history
| Date | Event | Price |
|---|---|---|
| 7/14/2026 | Sold | $135,000$48/sqft |
Source: Public Record Report a problem | ||
Public tax history
| Year | Property taxes | Tax assessment |
|---|---|---|
| 2026 | $4,462 +0.2% | $189,067 +0.2% |
| 2025 | $4,453 +5.7% | $188,700 +5.7% |
| 2024 | $4,212 +6.1% | $178,467 +6.1% |
| 2023 | $3,970 +6.5% | $168,233 +6.5% |
| 2022 | $3,729 +0.8% | $158,000 +0.8% |
| 2021 | $3,700 +0.8% | $156,767 +0.8% |
| 2020 | $3,671 +0.8% | $155,533 +0.8% |
| 2019 | $3,641 | $154,300 |
| 2018 | $3,641 | $154,300 |
| 2017 | $3,641 +54.3% | $154,300 |
| 2016 | $2,361 | $154,300 |
| 2015 | $2,361 | $154,300 |
| 2014 | $2,361 | $154,300 -1.7% |
| 2013 | -- | $156,900 |
| 2012 | -- | $156,900 |
| 2011 | -- | $156,900 -0.1% |
| 2010 | -- | $157,020 +15.6% |
| 2009 | -- | $135,810 +18.5% |
| 2008 | -- | $114,600 +22.7% |
| 2007 | -- | $93,390 +6.7% |
| 2006 | -- | $87,536 +7.2% |
| 2005 | -- | $81,683 +7.7% |
| 2004 | -- | $75,830 +2.7% |
| 2003 | -- | $73,802 +2.8% |
| 2002 | -- | $71,776 +2.9% |
| 2001 | -- | $69,750 |
Find assessor info on the county website
Monthly payment
Est. payment
Payment breakdown
Explore the cost of this home by adjusting the details. Changes won't be saved.Climate risks
Neighborhood: Callaway-Garrison
Nearby schools
Schools provided by the listing agent
- Elementary: Liberty
- High: Forest Park
- District: Baltimore City Public Schools
Source: Bright MLS. This data may not be complete. We recommend contacting the local school district to confirm school assignments for this home.
Similar homes
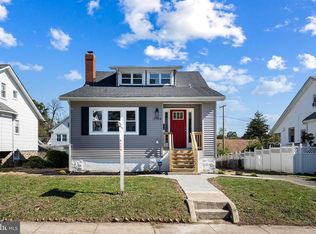
- $--5 bd4 ba2.1k sqft2703 Chelsea Ter, Baltimore, MD 21216Auction
 Auction.com 3
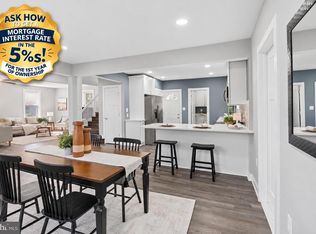
- $499,9004 bd3 ba2.5k sqft5728 Clover Rd, Baltimore, MD 21215For Sale
 MLS ID #MDBA2237124, Jamie Koehler, Cummings & Co. Realtors. Bright MLS
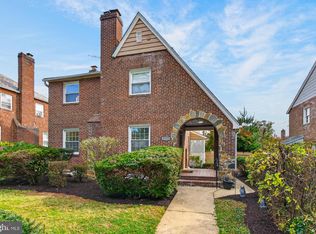
- $470,0005 bd4 ba2.2k sqft3529 Denison Rd, Baltimore, MD 21215For Sale
 MLS ID #MDBA2235982, CINTIA VALLADARES HERNANDEZ, EXP Realty, LLC. Bright MLS
- $--6 bd4 ba2.7k sqft4006 Penhurst Ave, Baltimore, MD 21215Auction
 ServiceLink Auction
- $449,9995 bd5 ba4k sqft3504 Edgewood Rd, Baltimore, MD 21215For SaleMLS ID #MDBA2235366, Michelle Williamson, 212 Degrees Realty, LLC. Bright MLS
- $475,0005 bd4 ba2.6k sqft3407 Ellamont Rd, Baltimore, MD 21215For SaleMLS ID #MDBA2228976, Danielle Joachim, Realty One Group Universal. Bright MLS
- $459,0005 bd3 ba3k sqft3205 Dorchester Rd, Baltimore, MD 21215For SaleMLS ID #MDBA2234726, Alex Burrell-Hodges, Cottage Street Realty LLC. Bright MLS
- $499,9006 bd4 ba3.1k sqft4011 Maine Ave, Baltimore, MD 21207For SaleMLS ID #MDBA2227394, Federico Busacca, EXP Realty, LLC. Bright MLS
- $499,9005 bd4 ba3k sqft4501 Springdale Ave, Baltimore, MD 21207For SaleMLS ID #MDBA2235966, sean fakheri, ExecuHome Realty. Bright MLS
- $499,9995 bd4 ba3.5k sqft2507 Queen Anne Rd, Baltimore, MD 21216For SaleMLS ID #MDBA2233200, Paul Sudano, Monument Sotheby's International Realty. Bright MLS
- $499,9997 bd4 ba3k sqft4216 Elderon Ave, Baltimore, MD 21215For SaleMLS ID #MDBA2232618, Nur Brent, Samson Properties. Bright MLS
- $380,0006 bd3 ba2.1k sqft4100 Liberty Heights Ave, Baltimore, MD 21207For SaleMLS ID #MDBA2237422, Mario Pacori, Epic Realty, LLC.. Bright MLS
- $459,0006 bd5 ba3.1k sqft2616 Talbot Rd, Baltimore, MD 21216For SaleMLS ID #MDBA2235826, Bob Chew, Samson Properties. Bright MLS
- $384,9005 bd4 ba1.6k sqft3802 Callaway Ave, Baltimore, MD 21215For SaleMLS ID #MDBA2233266, Patrick Hawkins, The KW Collective. Bright MLS
- $287,0004 bd4 ba2k sqft4504 Garrison Blvd, Baltimore, MD 21215For SaleMLS ID #MDBA2235284, Diran Balogun, Coldwell Banker Realty. Bright MLS
- $340,0004 bd3 ba2.8k sqft3805 Callaway Ave, Baltimore, MD 21215For SaleMLS ID #MDBA2232846, KATRICE GEORGIE, Realty One Group Universal. Bright MLS
- $345,0005 bd4 ba2.3k sqft3410 Edgewood Rd, Baltimore, MD 21215For SaleMLS ID #MDBA2234720, Lois Alberti, Alberti Realty, LLC. Bright MLS
- $295,0005 bd4 ba2.3k sqft4022 Boarman Ave, Baltimore, MD 21215For SaleMLS ID #MDBA2230522, Brandon Foy, Samson Properties. Bright MLS
