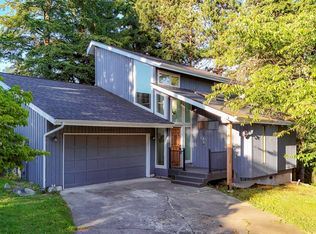
Occasionally, a special home comes along that reflects the design skills and tastes of the owners resulting in a truly one-of-a-kind residence. This shy 1,800 sqft 3 bed 2 bath home has been thoughtfully remodeled by its current owners maintaining its mid-century spirit. Using a blend of high-end materials and painstakingly selected reclaimed finishes, the home gives storied materials a beautiful new purpose. Alder shelving from a 1950s Bellingham middle school, oak flooring from a gymnasium, and old-growth Douglas fir mantel bring warmth and texture, while woodwork from a local theater and midcentury home adds distinctive detail. The kitchen features recently installed LG refrigerator and induction range-oven with Bertazzoni hood, custom made cabinets and butcher block island, new countertops plus a new slate entry and high-end carpet. Set on the lot to provide good separation from all sides and ample room in the front yard for gardening, the private backyard has mature trees all framing a recently resurfaced Trex deck, brick patio and stone firepit using locally reclaimed materials. Large 2 car garage with covered breezeway. Adding to all this is a completely redone crawlspace large enough for storage, new mini splits & electric fireplace, remodeled downstairs bath, new H2O tank and brand-new high end Anderson windows. For buyers who appreciate thoughtful design and materials with a story, there’s plenty to love with this home, located in the desirable Tweedy Twenty area.
Pending
Listed by: Windermere RE Whatcom, Inc. • Jason Loeb • 360-305-6917
$799,900
3707 Magrath Road, Bellingham, WA 98226
3beds
1,796sqft
Single Family Residence
Built in 1977
8,276 Square Feet Lot
$800,600 Zestimate®
$445/sqft
$-- HOA
What's special
Brick patioRemodeled downstairs bathNew slate entryRecently resurfaced trex deckNew countertopsHigh-end carpet
- --
- on Zillow
- 1,435
- views
- 147
- saves
Likely to sell faster than
Zillow last checked:
Listing updated:
Listed by:
Jason Loeb 360-305-6917 jasonlob@gmail.com,
Windermere RE Whatcom, Inc.
Source: NWMLS as distributed by MLS GRID,MLS#: 2594875
Facts & features
Interior
Bedrooms & bathrooms
- Bedrooms: 3
- Bathrooms: 2
- Full bathrooms: 1
- 3/4 bathrooms: 1
- Main level bathrooms: 1
- Main level bedrooms: 1
Heating
- Fireplace, Ductless, Heat Pump, Electric
Cooling
- Ductless, Heat Pump
Appliances
- Included: Dishwasher, Disposal, Dryer, Microwave, Refrigerator, Stove(s)/Range(s), Washer, Dishwasher(s), Dryer(s), Garbage Disposal, Microwave(s), Refrigerator(s), Washer(s), Water Heater: Electric, Water Heater Location: Crawl space
Features
- Bath Off Primary
- Flooring: Hardwood, Slate, Vinyl, Carpet
- Windows: Dbl Pane/Storm Window, Skylight(s)
- Basement: None
- Number of fireplaces: 1
- Fireplace features: Electric, Main Level: 1, Fireplace
Interior area
- Total structure area: 1,796
- Total interior livable area: 1,796 sqft
Property
Parking
- Total spaces: 2
- Parking features: Detached Garage
- Has garage: Yes
- Covered spaces: 2
Features
- Levels: Two
- Stories: 2
- Entry location: Main
- Patio & porch: Bath Off Primary, Dbl Pane/Storm Window, Fireplace, Skylight(s), Vaulted Ceiling(s), Water Heater
- Has view: Yes
- View description: Territorial
Lot
- Size: 8,276 Square Feet
- Dimensions: 18' x 81' x 106' x 72' x 92'
- Features: Paved, Deck, Fenced-Partially, Outdoor Fireplace, Patio
- Topography: Level,Partial Slope,Terraces
- Residential vegetation: Garden Space, Wooded
Details
- Parcel number: 3803150030040000
- Zoning: UR3
- Zoning description: Jurisdiction: County
- Special conditions: Standard
Construction
Type & style
- Home type: SingleFamily
- Architectural style: Contemporary,2 Story
- Property subtype: Single Family Residence
Materials
- Wood Siding
- Foundation: Poured Concrete
- Roof: Composition
Condition
- Year built: 1977
Utilities & green energy
- Electric: Company: PSE
- Sewer: Sewer Connected, Company: COB
- Water: Public, Company: COB
Community & HOA
Community
- Subdivision: Bellingham
Location
- Region: Bellingham
Financial & listing details
- Price per square foot: $445/sqft
- Tax assessed value: $606,736
- Annual tax amount: $5,797
- Date on market: 10/15/2026
- Listing terms: Conventional,FHA,VA Loan
- Inclusions: Dishwasher(s), Dryer(s), Garbage Disposal, Microwave(s), Refrigerator(s), Stove(s)/Range(s), Washer(s)
Estimated market value
$800,600
$761,000 - $841,000
$3,077/mo
Price history
| Date | Event | Price |
|---|---|---|
| 10/18/2026 | Pending sale | $799,900$445/sqft |
Source:  NWMLS as distributed by MLS GRID #2594875 Report a problem | ||
| 10/15/2026 | Listed for sale | $799,900+30.1%$445/sqft |
Source: NWMLS as distributed by MLS GRID #2594875 Report a problem | ||
| 5/12/2023 | Sold | $615,000+3.4%$342/sqft |
Source: NWMLS as distributed by MLS GRID #2053506 Report a problem | ||
| 4/19/2023 | Pending sale | $595,000$331/sqft |
Source: NWMLS as distributed by MLS GRID #NWM2053506 Report a problem | ||
| 4/13/2023 | Listed for sale | $595,000$331/sqft |
Source: NWMLS as distributed by MLS GRID #NWM2053506 Report a problem | ||
Public tax history
| Year | Property taxes | Tax assessment |
|---|---|---|
| 2025 | $5,797 +6.5% | $606,736 +3% |
| 2024 | $5,443 +2.2% | $589,051 -4.2% |
| 2023 | $5,326 +2173.9% | $614,958 +23% |
| 2022 | $234 -13.9% | $499,966 +21% |
| 2021 | $272 | $413,195 +6.7% |
| 2020 | -- | $387,076 +7% |
| 2019 | $298 -3.6% | $361,655 +11.5% |
| 2018 | $309 -4% | $324,381 +13% |
| 2017 | $322 | $287,015 +10% |
| 2016 | -- | $260,848 +5% |
| 2015 | $364 | $248,492 +0.1% |
| 2014 | $364 -3.3% | $248,141 +4.4% |
| 2013 | $376 | $237,745 |
| 2012 | -- | $237,745 |
| 2011 | -- | -- |
| 2010 | -- | -- |
| 2009 | $320 -5.2% | $123,770 |
| 2008 | $338 | $123,770 -37.6% |
| 2007 | $338 -79.1% | $198,345 |
| 2005 | $1,620 | $198,345 +60.3% |
| 2004 | $1,620 -3.5% | $123,770 |
| 2003 | $1,679 +1.9% | $123,770 |
| 2002 | $1,647 +0.1% | $123,770 |
| 2001 | $1,645 | $123,770 +4% |
| 2000 | -- | $118,990 |
| 1999 | -- | $118,990 |
Find assessor info on the county website
Monthly payment
Est. payment
Payment breakdown
Explore the cost of this home by adjusting the details. Changes won't be saved.Climate risks
Neighborhood: 98226
Nearby schools
Schools provided by the listing agent
- Elementary: Northern Heights Ele
- Middle: Whatcom Mid
- High: Squalicum High
Source: NWMLS as distributed by MLS GRID. This data may not be complete. We recommend contacting the local school district to confirm school assignments for this home.


Similar homes
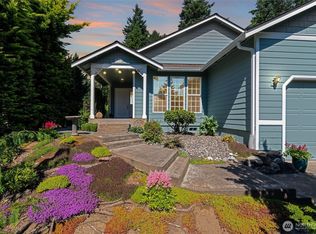
- $831,0004 bd2 ba1.9k sqftWithers Short, Bellingham, WA 98226Active
 MLS ID #2600236, Katie Sentinella. NWMLS as distributed by MLS GRID
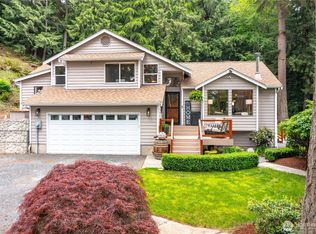
- $799,0003 bd2 ba1.9k sqftOwens Short Plat, Bellingham, WA 98226Active
 MLS ID #2561431, Hafdis Arnadottir. NWMLS as distributed by MLS GRID
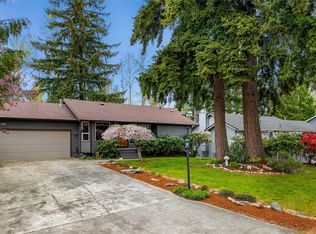
- $895,0004 bd3 ba2.5k sqft4215 Northridge Way, Bellingham, WA 98226Active
 MLS ID #2558514, Julian Friedman. NWMLS as distributed by MLS GRID
- $645,0003 bd2 ba2.1k sqft1356 Welling Rd, Bellingham, WA 98226Active
 MLS ID #2507198, Tristan Smith. NWMLS as distributed by MLS GRID
